- Separate the physical housing form from its legal ownership arrangement.
- Map private and shared components before assuming who can inspect, alter or repair them.
- Match the unit inspection, building records and legal review to the actual purchase.
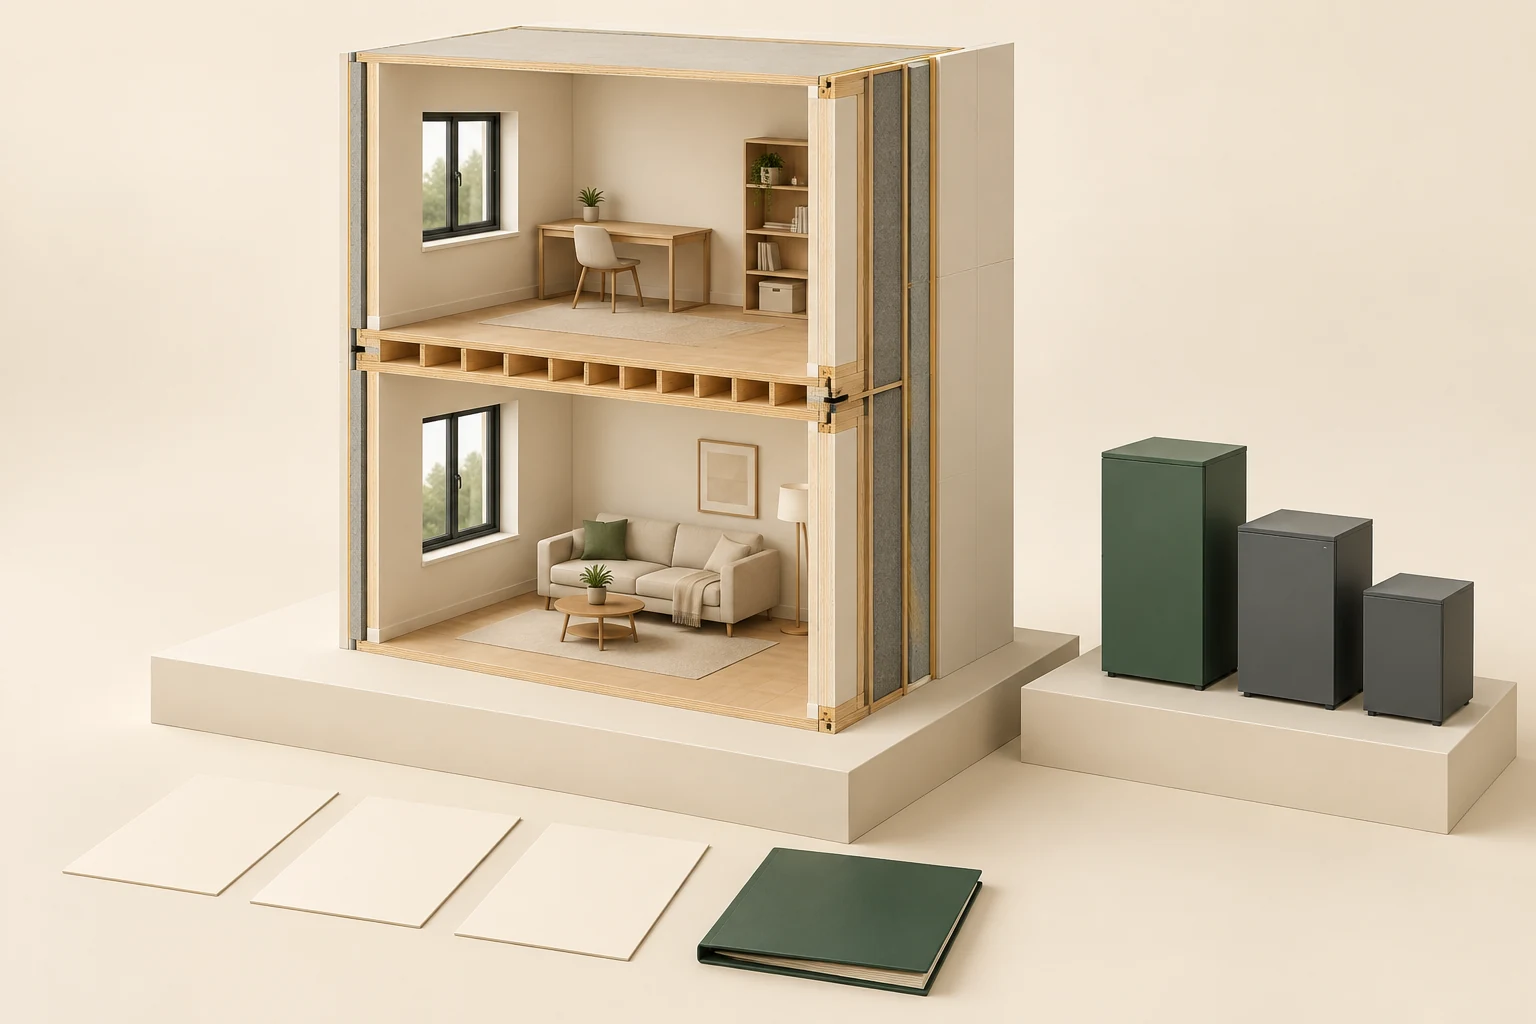
Two room spaces are stacked around a horizontal floor/ceiling specimen. The exposed timber and outer wall edge are conceptual interface landmarks, rather than a complete construction detail.
About this illustration
Neither interface certifies a property boundary, party wall, fire/acoustic/structural performance, actual service route, access right or legal responsibility. This is a conceptual teaching model, not an assessment of your home.
8 picture lessons appear beside the questions in this guide. Use them to understand the explanation, then consider what it means for your home.
Is condo a building style or an ownership arrangement?
CMHC explains that condominium is a form of ownership rather than a particular building shape. A condominium can contain apartments, rowhomes, duplex-style homes or detached houses. This is the first useful distinction: what the home physically is, and what legal interest and obligations the buyer is acquiring.
Ask for both descriptions in plain language. An appealing detached exterior does not establish independent ownership of every road or service. A townhouse label does not establish a condominium corporation. Avoid filling the gap with a sales phrase such as low maintenance; use the actual title and governing documents with a qualified legal adviser.
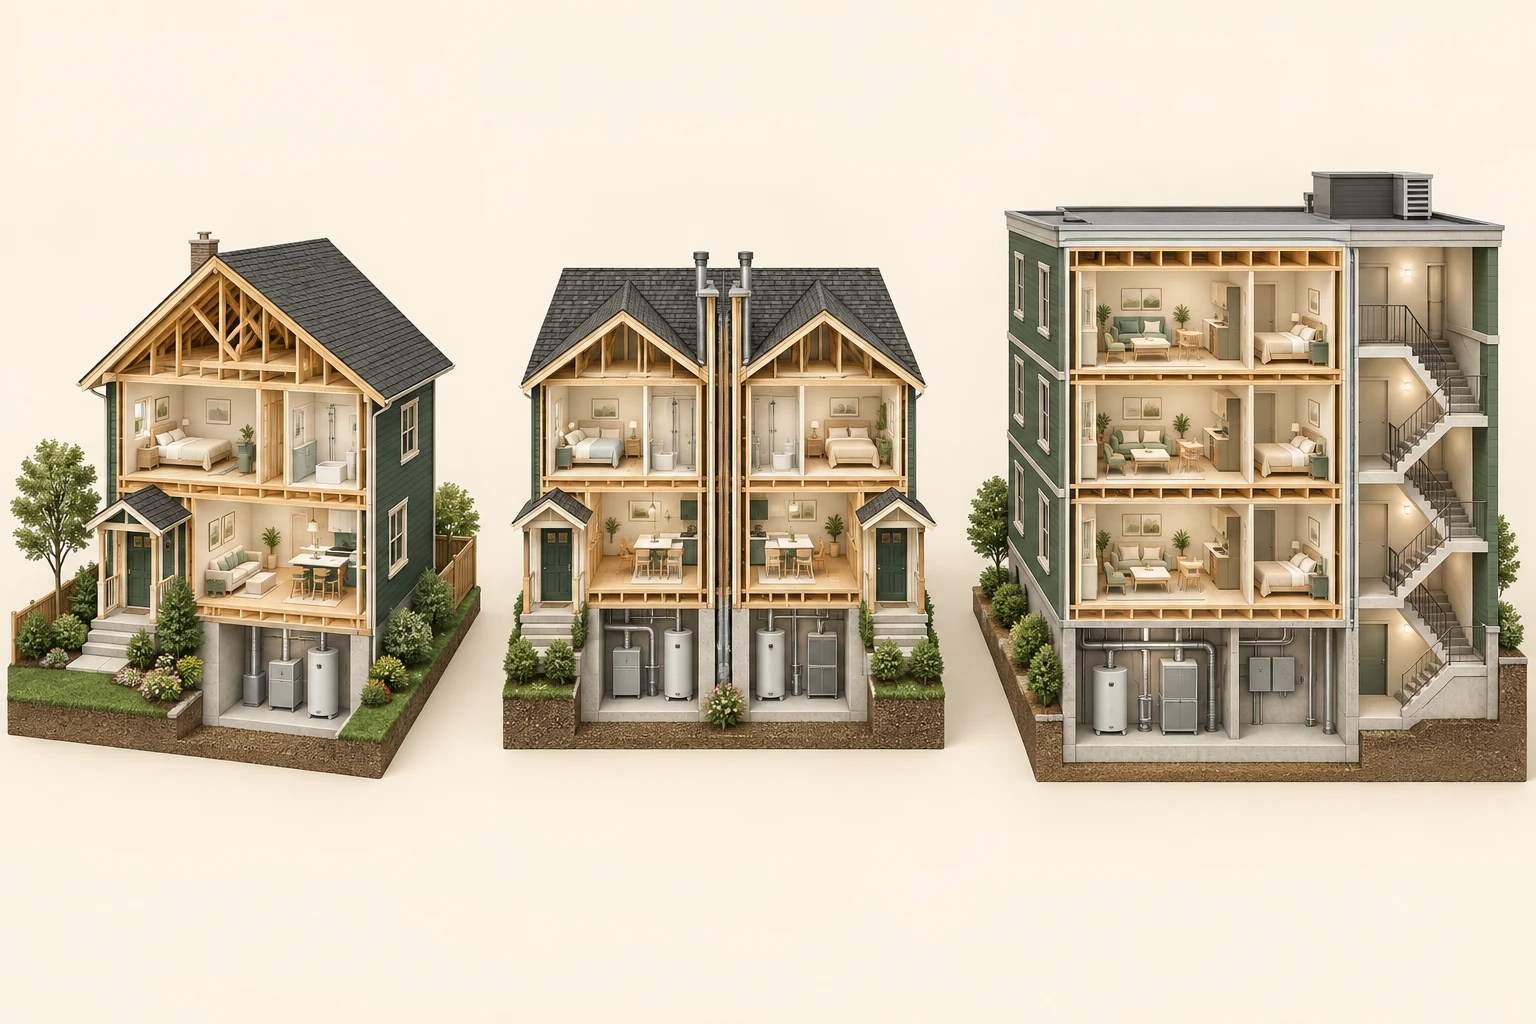
The visual comparison shows a detached house, attached homes and a stacked low-rise building. It illustrates physical relationships, without an ownership overlay or a property boundary plan. Its purpose is to make you ask where the real boundaries and responsibilities are recorded before comparing the inspection and maintenance work ahead.
Building form changes the systems you share
The models show different physical arrangements, shared walls and a common-equipment example.
Numbers identify the parts explained below.
What does this illustration leave out?
A building shape does not establish tenure, common-property boundaries, fees, responsibility or insurance. This illustration explains an idea. It is not an installation guide.
Which systems and maintenance responsibilities are private, shared or governed by documents for this property?
Explore this with HomeAI ↗Opens an editable question. Nothing is sent until you choose to send it.What should a detached-home buyer look beyond?
A detached form gives the building its own exterior rather than attaching it directly to the next home. That physical description does not establish the ownership or servicing arrangement. Ask which roof, drainage, water, wastewater, access and other components belong to or serve this property, and which depend on another entity or agreement.
Use an exterior-and-services map as the starting point. A private yard may contain a buried route, a registered right of way or a shared connection that is not apparent during the showing. Have the appropriate professionals resolve the actual records; a schematic cannot show every interest affecting the land.
For condition, choose the same specific questions used elsewhere in the library: roof scope, foundation drainage, supply material, electrical readiness and the site context. For ownership, ask who authorizes and funds the relevant work. Keeping those two tracks together improves the decision without treating a detached listing as a guarantee of independence.
How do semi-detached and duplex-style homes change the investigation?
Attached pairs place two homes beside or above one another, depending on the built form and local terminology. Instead of assuming what duplex means in the listing, ask which physical arrangement you are touring and whether the transaction includes one dwelling, one legal unit or a larger property. The adviser should connect the wording to the actual records.
Ask which walls, roof areas, services and access routes extend beyond the home being shown. Are there records for shared work or past alterations at the connection? A specialist assessing an interface needs appropriate access and scope. A visual review inside one home may leave the other side of that interface unexamined.
Do not infer acoustic, fire or structural performance from a quiet showing or a tidy wall. If those features matter to the decision, ask which construction information or professional assessment addresses them. Drilling into an adjoining assembly to explore it is not a buyer checklist task.
Use the joining plane as a question marker. In an attached pair, an observation inside your dwelling may leave the far side of the wall or the adjoining roof outside the visit. In a stacked arrangement, the corresponding question may be above or below. Write down the component and the accessible side rather than treating “the building was inspected” as a complete scope. A tidy visible finish cannot supply the hidden assembly record.
Then keep three answers apart: what the assembly or service physically does, what the agreed assessment reached, and what the property documents assign. For example, a professional may describe the accessible wall surface without assessing its full fire or acoustic performance; the legal adviser may explain the boundary without assessing construction. Ask who can resolve the specific gap. The illustrated joining plane is neither an ownership line nor a certified party-wall detail.
An interface can extend beyond the visit
Two room spaces are stacked around a horizontal floor/ceiling specimen. The exposed timber and outer wall edge are conceptual interface landmarks, rather than a complete construction detail.
Numbers identify the parts explained below.
What does this illustration leave out?
Neither interface certifies a property boundary, party wall, fire/acoustic/structural performance, actual service route, access right or legal responsibility. This illustration explains an idea. It is not an installation guide.
Which adjoining assemblies and service interfaces did the agreed inspection actually reach, and which drawings, access or qualified assessments would answer the remaining questions?
Explore this with HomeAI ↗Opens an editable question. Nothing is sent until you choose to send it.A physical junction prompts both assembly and document questions
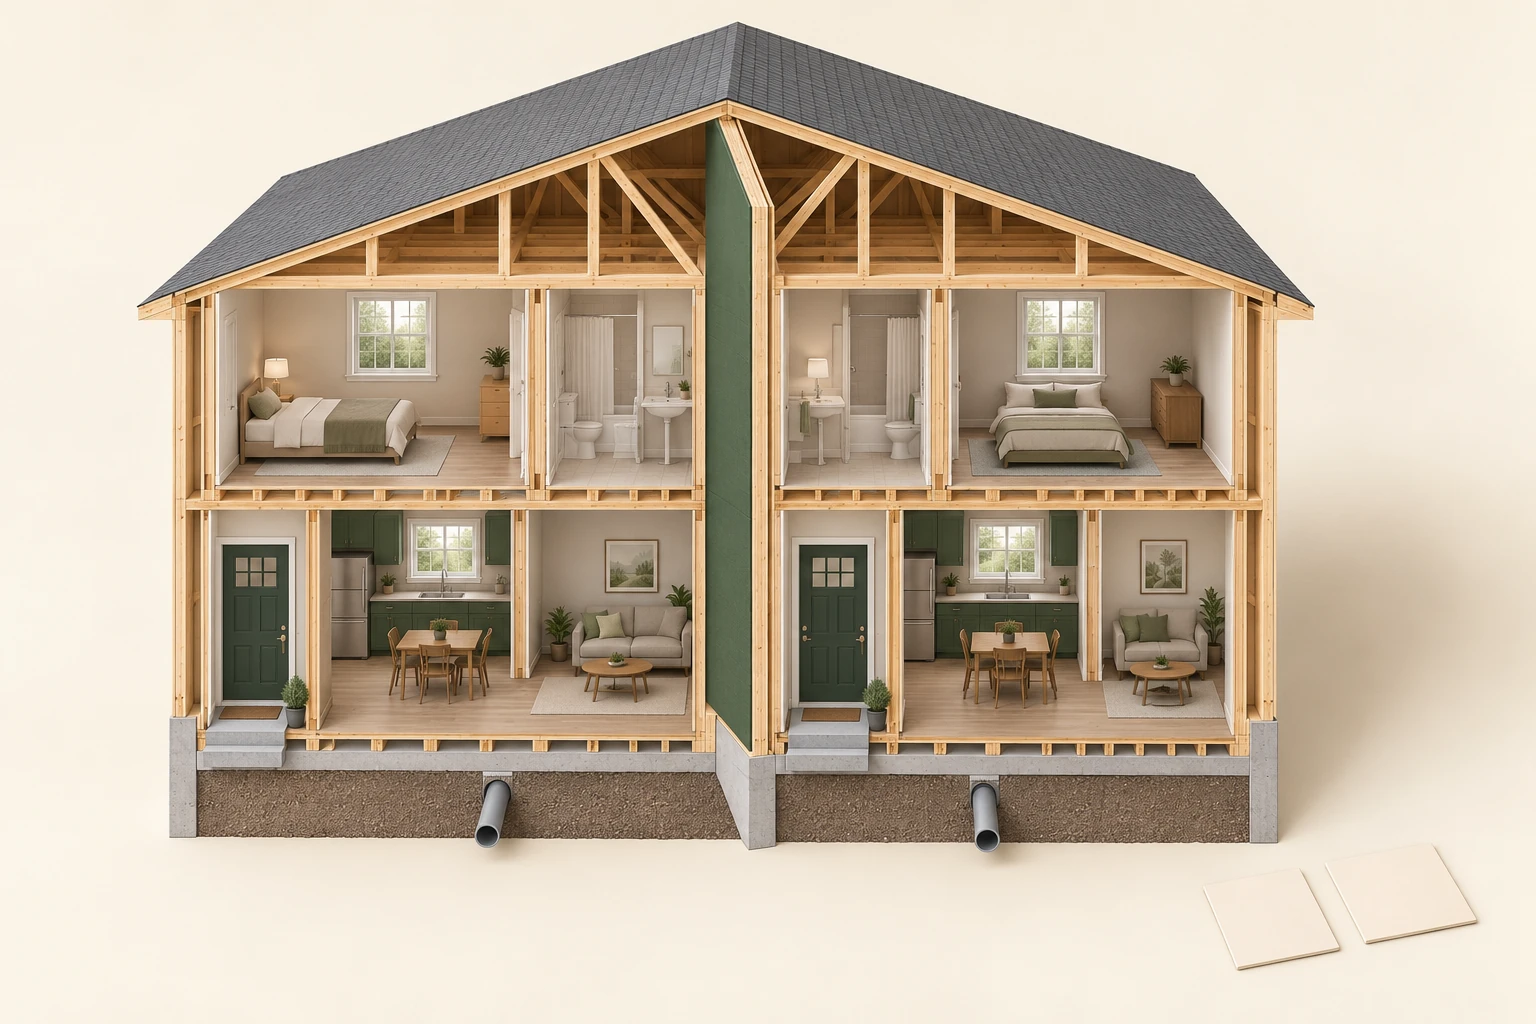
Two adjoining dwelling volumes, a continuous-looking roof, a central green separating plane and two independent terminating pipe stubs are visible. Two blank cards sit beside the model. The cutaway is a teaching specimen.
Numbers identify the parts explained below.
What does this illustration leave out?
The picture establishes no tenure, title boundary, common property, actual assemblies, structural capacity, fire or acoustic rating, approved detail, complete pipe route or municipal connection. Roof appearance and stub position assign no ownership, authorization, access right, maintenance duty or cost. Colours identify illustrated features only. This illustration explains an idea. It is not an installation guide.
Which physical assemblies and applicable property documents need separate explanation for this attached home?
Explore this with HomeAI ↗Opens an editable question. Nothing is sent until you choose to send it.What is different about rowhomes and stacked townhouses?
A rowhome places homes in a connected sequence. A stacked arrangement adds homes above or below others, so a ceiling or floor can sit at the interface with another dwelling. The geometry changes which components and routes are close together. It does not decide who owns them or whether the construction performs as intended.
Trace the questions from the unit outward. Does a balcony or terrace cover space below? Which roof area is above this home? Where do plumbing or ventilation routes go? Ask for drawings or a qualified explanation when the route is concealed. A stain in one unit is an observation to investigate, not proof that the unit immediately above caused it.
For planned alterations, establish permissions and professional scope before estimating work. Changing a floor, service opening, roof access or exterior attachment may involve another unit or shared assembly. The useful comparison with a detached house is therefore about connections, access and records, rather than assuming that one form always costs less to maintain.
Map a service as a route, not just an object in a room. A kitchen fixture is a visible endpoint; its concealed branch and any shared stack are separate questions. Likewise, a terrace can be a walking surface while also covering occupied space below. Ask which drawings identify those connections and what the provider actually assessed. Do not trace a route by opening finishes or operating unfamiliar valves. British Columbia’s guidance notes that service pipes and ducts may be common property; physical location alone does not settle their legal category. That is a BC example, with local records needed elsewhere.
Building form changes the systems you share
The models show different physical arrangements, shared walls and a common-equipment example.
Numbers identify the parts explained below.
What does this illustration leave out?
A building shape does not establish tenure, common-property boundaries, fees, responsibility or insurance. This illustration explains an idea. It is not an installation guide.
Which systems and maintenance responsibilities are private, shared or governed by documents for this property?
Explore this with HomeAI ↗Opens an editable question. Nothing is sent until you choose to send it.Why does an apartment need both unit and building evidence?
An apartment sits within a larger building. Some equipment may be in the unit while other services, enclosures or access systems extend beyond it. Ask which arrangement actually serves this unit: individual equipment, a shared plant or a combination. A thermostat or utility bill alone may not explain the complete system.
A contracted unit inspection and the building records answer different questions. Ask the inspector what common or inaccessible components fall outside the scope. Then seek the relevant building assessments, maintenance information and management responses through the purchase process. Missing access should remain visible in the decision, not disappear behind the word inspected.
For a new apartment purchase, connect unit handover with common-building completion information and the governing documents. For resale, connect current unit observations with the larger building history. The existing reserve and deferred-maintenance lesson explains the financial evidence; this lesson teaches why that broader building scope is physically relevant.
CMHC’s resale checklist deliberately separates common-interior, common-exterior and unit observations. Turn that separation into an evidence map rather than a pass-or-fail score. The kitchen, a corridor, the exterior wall and a remote equipment room are different locations with potentially different access and reports. A document naming only the unit cannot be assumed to cover the other places just because they serve the same address.
For each consequential component, ask where it is, what serves this dwelling, what evidence was supplied and what the inspection excluded. A room controller may be easy to demonstrate while the equipment it controls remains inaccessible. Keep the latter limitation attached to the question. Building records and a scoped unit assessment can complement one another without either becoming a complete building survey. The closed cabinet in a skeleton picture identifies an equipment-form landmark, not the actual plant or whether the system is shared.
A dwelling and a larger building need different evidence
The room spaces and closed boxes occupy separate specimens. There are no drawn service connections between them; a room assessment and a plant question can therefore be read separately.
Numbers identify the parts explained below.
What does this illustration leave out?
The boxes identify no actual equipment, capacity, individual or shared arrangement, commissioning, complete route or report coverage. No real building assessment is shown. This illustration explains an idea. It is not an installation guide.
What serves this unit, where is the equipment, and which actual unit and building records explain the inspected extent and the inaccessible remainder?
Explore this with HomeAI ↗Opens an editable question. Nothing is sent until you choose to send it.What do bare-land, freehold and exclusive-use labels actually tell me?
Terminology varies across Canadian jurisdictions and developments. CMHC notes that freehold condominium can carry different meanings locally. Alberta distinguishes boundaries defined within a building from a bare-land unit defined by surveyed monuments. Neither a marketing label nor the position of a fence should replace the registered plan and legal review.
Also separate permission to use an area from responsibility for its repair. A patio, parking space or yard can have a particular allocation or legal status that needs explanation. Ask where that status is recorded and what changes if the owner proposes a new surface, attachment or drainage alteration.
Have your adviser identify the documents that govern this property rather than importing another province’s terminology. Record the actual answer in a responsibility map, with its source document and any remaining question. If a boundary or obligation is ambiguous, obtain an interpretation before treating it as an ownership fact.
Who arranges a repair—and who pays for it?
These can be separate questions. In British Columbia, section 72 of the Strata Property Act addresses repair and maintenance, while the applicable bylaws and property status matter to the detailed responsibility. The Standard Bylaws are a starting framework, not a substitute for checking the development’s registered and amended documents.
Ask four practical questions for a component: who authorizes work, who arranges access, who maintains it, and how the cost is allocated? Keep the answer tied to the component and governing record. A neighbour’s account of what happened years ago can raise a question, but cannot settle the current legal arrangement.
The same question structure travels across Canada; the BC answer does not. Use local legislation and qualified legal advice. When a technical assessment recommends work, connect that scope to the verified responsibility before assuming that a private contractor can proceed or that a particular person must fund it.
Give a responsibility map a row for the exact component and four separately documented answers: permission to proceed, access or coordination, maintenance task, and cost allocation. Add the document name and the adviser’s interpretation. If only one answer is available, preserve the other three as questions. A technician’s repair proposal can clarify physical work without deciding the legal authority to order it or the funding arrangement.
British Columbia provides a useful example of why a general label is insufficient: section 72 of the Strata Property Act allows specified repair and maintenance responsibilities to be addressed through bylaws within its terms. Check the actual property status and applicable amended documents with the local adviser. “Exclusive use” is also a document question, rather than proof that every repair belongs to the user. The same four-question method can organize another province’s file, but the BC legal answer cannot travel with it.
Ontario adds another useful distinction: the Condominium Authority separates repair after damage from maintenance, including work arising from ordinary wear. Its guidance also explains the role of the standard-unit definition and governing documents. Ask your legal reviewer to identify the component, the type of work and the applicable provisions together. A single answer such as owner responsibility can omit which task was discussed. The declaration can identify unit boundaries and allocate repair or maintenance responsibilities, but neither a generic diagram nor this Ontario introduction interprets the documents for a particular home. Insurance coverage needs its own professional answer.
The component is visible; the responsibility is documented
A joining interface and separate closed boxes provide component landmarks. The three blank cards and closed folder contain no ownership, fee or repair allocation.
Numbers identify the parts explained below.
What does this illustration leave out?
Appearance does not establish tenure, a title boundary, common-property status, exclusive-use rights, payer, permission or repair responsibility. British Columbia legal examples remain limited to that jurisdiction. This illustration explains an idea. It is not an installation guide.
For this exact component, which governing records and local advice establish permission, access, maintenance and cost responsibilities?
Explore this with HomeAI ↗Opens an editable question. Nothing is sent until you choose to send it.A pipe piece leaves the route and responsibility questions open
Two adjoining dwelling volumes, a continuous-looking roof, a central green separating plane and two independent terminating pipe stubs are visible. Two blank cards sit beside the model. The cutaway is a teaching specimen.
Numbers identify the parts explained below.
What does this illustration leave out?
The picture establishes no tenure, title boundary, common property, actual assemblies, structural capacity, fire or acoustic rating, approved detail, complete pipe route or municipal connection. Roof appearance and stub position assign no ownership, authorization, access right, maintenance duty or cost. Colours identify illustrated features only. This illustration explains an idea. It is not an installation guide.
Which actual route segments and documents explain authorization, access, maintenance and cost for this property’s service?
Explore this with HomeAI ↗Opens an editable question. Nothing is sent until you choose to send it.Choose a physical feature, then name the document question
This conceptual pair of dwelling outlines supplies no tenure, title, common-property category, approved assembly or complete service route. Use the feature selection to organize questions for the actual property’s applicable records and local reviewers.
Canadian property arrangements vary by province and by the actual plan, governing documents and agreements. A similar-looking home can have a different arrangement. This teaching diagram assigns no ownership, authorization, access right, maintenance duty or cost.
How do rural services, suites and factory-built homes add another layer?
A property type can coexist with other arrangements: private water, private wastewater, an additional dwelling, or construction delivered in factory-built components. Treat each as another specific question. A rural detached home does not automatically have a well, and a second kitchen does not establish an approved additional dwelling.
For private services, use the well and septic lessons to establish source, system records and relevant assessment. For an additional dwelling, ask about the actual approvals, permitted use and systems serving it. For a factory-built home, ask for the building identification, installation records, foundation and servicing information appropriate to that property.
If land is leased or another ownership arrangement is proposed, have the legal interest and agreement explained before comparing it with an owned parcel. This guide supplies no financing eligibility, lease-rights summary or code approval. A clear list of records needed is useful progress while those property-specific questions are resolved.
The source, the treatment and the land
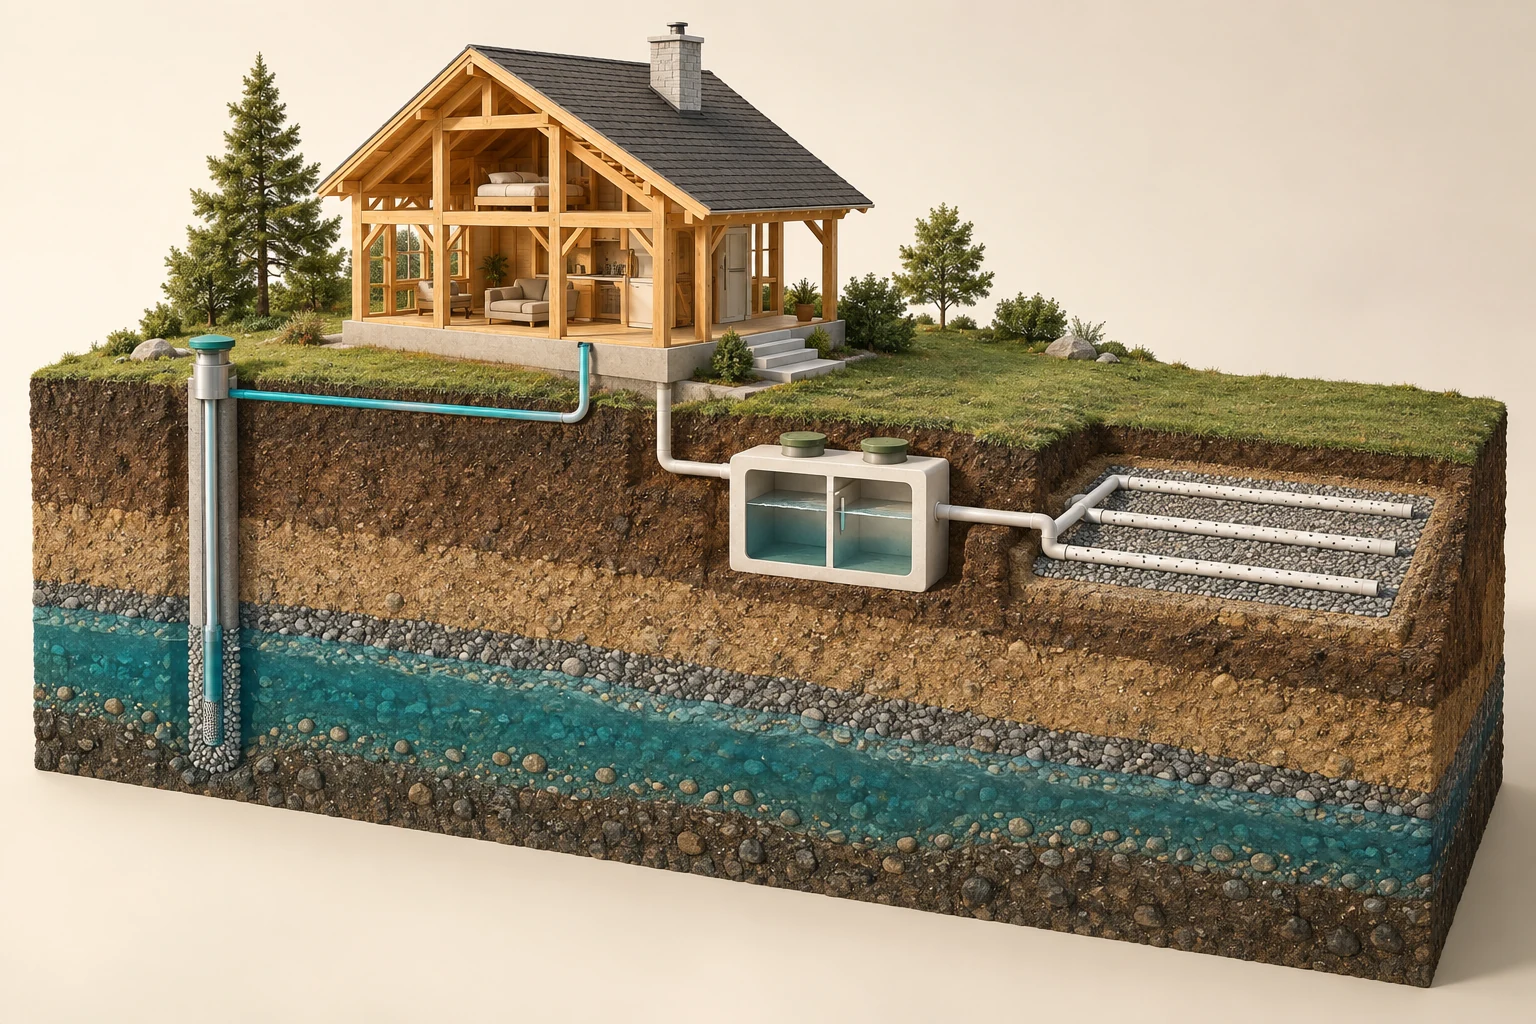
The scene distinguishes a water source from a wastewater route and its land context.
Numbers identify the parts explained below.
What does this illustration leave out?
Actual locations, isolation, capacity, setbacks, groundwater and sample results are not supplied. This illustration explains an idea. It is not an installation guide.
Which site records, sample details and scoped assessments explain these rural services?
Explore this with HomeAI ↗Opens an editable question. Nothing is sent until you choose to send it.Work through two fictional townhouses that look similar
A fictional buyer compares two three-bedroom townhouses. Both have garages and similar finishes. The first information package identifies the roof as part of a shared maintenance arrangement; the second package has not yet established roof responsibility. The buyer initially uses the monthly fee alone to decide which home has lower maintenance exposure.
Their realtor helps obtain the relevant records, a legal adviser explains the ownership and responsibility documents, and the inspection team clarifies its physical scope. The buyer now compares the actual components and obligations alongside maintenance and condition information. A lower fee or a newer kitchen cannot answer the missing roof question by itself.
The final comparison contains confirmed facts and open items for each home. It may favour either property once those questions are answered; the example makes no purchase recommendation. Its lesson is that similar built forms can produce different evidence needs, and a good comparison names them before reaching a conclusion.
Extend the fictional comparison with a balcony, a plumbing route and the roof. Give each component separate columns for physical connection, available assessment, governing document and unresolved responsibility. In the first package, a roof-maintenance clause does not answer the balcony or pipe question. In the second, absent roof information cannot be filled using the first development’s arrangement. Even where a drawing shows a route clearly, the legal interpretation remains a separate deliverable. The buyer requests the missing records rather than assigning a cost to every unknown. These invented entries illustrate a method, without establishing a defect or actual obligation.
How can I turn this into a useful buyer or owner plan?
Build a map with three layers: the dwelling you occupy, the systems or assemblies it connects to, and the records assigning responsibilities. Then select the next question. A roof inspection limitation, a shared-stack maintenance concern and an unclear boundary require different people and different evidence. They should not be bundled into one vague concern about condo living.
Ask your realtor how they will coordinate the property conversation and relevant records. Qualified inspectors and specialists assess their contracted technical scope.
If someone is described as HAUSE-trained, confirm their actual training, any required licence, agreed role and current availability.
Your legal adviser interprets the ownership and contractual questions. Ask each participant to state which answer they can provide and which part belongs elsewhere.
Keep the Home Plan current after purchase: verified contacts, equipment instructions, shared-work procedures and completed records. Revisit it before alterations or sale. HomeAI’s picture studies teach relationships that you can recognise; the actual home, local rules and governing documents determine the next action.
Keep a source beside every confirmed entry: document title, version, relevant provision and who explained it. Mark a route proposed on drawings differently from a route verified during assessment. Ask the building contact which current records and permissions can be obtained through the purchase process. This component map prepares a targeted discussion; the reserve guide handles funding evidence, while a system specialist addresses condition. A shared-system label should lead to the right document and person, rather than a whole-building verdict.
Keep learning about the connected parts
Practice the distinction.
Similar townhouses, different unanswered obligations
Fictional learning scenario: two townhouses look similar, while the initial records establish different amounts of information about roof responsibility.
Reported observations
- Built forms and finishes are similar.
- One package identifies shared roof maintenance.
- The other package leaves that responsibility unconfirmed.
Compare the explanations
Expand each possibility to see the evidence needed to distinguish it. Similar symptoms can have different mechanisms.
Different ownership arrangements
Similar exteriors may coexist with different documented obligations.
Registered plans and governing documents interpreted locally.
Incomplete information
A missing answer may be recoverable without indicating an underlying defect.
The relevant records and contracted physical assessments.
A useful next question
Complete a component responsibility map before comparing maintenance exposure.
This example gives no legal interpretation, price forecast or recommendation to buy either home.
Know what the words mean.
- Built form
- The physical arrangement of homes and their connections, considered separately from the legal ownership interest.
- Responsibility map
- A component-by-component record of authorization, access, maintenance and cost responsibilities, tied to governing documents.
- Shared system
- A system or assembly extending beyond one dwelling; its actual route and responsibility require property-specific evidence.
- Assessment extent
- The components, locations and methods actually included in an agreed review, kept with its access restrictions and exclusions.
- Standard-unit definition
- In Ontario condominium guidance, the defined unit elements used in repair-after-damage questions, requiring the actual governing documents rather than an assumption based on finishes.
Questions to bring
to the conversation.
- What physical form and legal interest are actually being sold?
- Which systems serve this home alone and which extend beyond it?
- Which documents determine access, maintenance and alteration responsibility?
- Which physical and legal questions remain outside the reports available?
- For the same component, have physical connection, inspection coverage, maintenance task and legal responsibility been answered separately?
Separate a showing observation, an existing record and a new professional assessment. Unknown means a question remains; it does not automatically mean a defect.
Use the evidence planner ↗Go to the source.
Original HomeAI explanation informed by these public references. Sources support the underlying guidance; they have not reviewed or endorsed HomeAI. Diagrams are conceptual, and calculator outputs depend on your inputs.
Publication & source review
First published .
Sources reviewed .
- CMHC · Condominium basics: ownership and built form
- CMHC · Condominium ownership glossary; terminology varies by jurisdiction
- CMHC · Types of housing in Canada (built-form examples)
- Government of Alberta · Land titles and condominium plans (Alberta only)
- BC Laws · Strata Property Act, section 72 and Schedule of Standard Bylaws (BC only)
- CMHC · Physical evaluation checklist for resale condominium units (March 2018 educational checklist)
Where this reference applies
Jurisdiction: Canada; general condo education, not a legal or inspection standard
Separate common-interior, common-exterior and unit observations; use contracted inspection scope and current local advice.
- Province of British Columbia · Common property and limited common property in stratas
Where this reference applies
Jurisdiction: British Columbia strata property only
Edition: Displayed publication date July 10, 2024; DCTERMS.modified also July 10, 2024. Earlier creation metadata is not this displayed edition date.
Publisher publication date: 2024-07-10
Source reviewed: 2026-10-02 · America/Edmonton
Strata-plan categories, common-service examples and limited common property; no property-specific ownership, boundary, repair allocation or national legal rule.
- Condominium Authority of Ontario · The Declaration
Where this reference applies
Jurisdiction: Ontario condominium corporations only
Edition: Live official page; article:modified_time March 12, 2026. Publication date not established.
Source reviewed: 2026-10-02 · America/Edmonton
Declaration contents identifying unit boundaries and possible allocation of repair and maintenance responsibilities; no voting threshold, legal opinion or allocation for a particular unit.
- Condominium Authority of Ontario · Repairs After Damage
Where this reference applies
Jurisdiction: Ontario condominium corporations only
Edition: Live official page; article:modified_time June 19, 2026. Publication date not established.
Source reviewed: 2026-10-02 · America/Edmonton
Distinction between repair after damage, maintenance and standard-unit elements, with governing-document qualifications; no insurance coverage, deductible or responsibility determination.
Have a question about your home?
Start with the symptom, timing and what you have observed.
Ask HomeAI