Jump to a question in this guide
- 1. Understand the wall before trusting the label
- 2. Separate concrete, forms and finishes
- 3. Identify the installed product and its scope
- 4. Read structural evidence as project-specific
- 5. Treat openings as complete interfaces
- 6. Follow floors and roof connections into the wall
- 7. Keep water management separate from concrete durability
- 8. Distinguish insulation from whole-house energy performance
- 9. Plan attachments and future alterations before buying
- 10. Ask specialists questions they can answer
- 11. Compare the complete ownership undertaking
- 12. A fictional purchase tests an attractive opening idea
- 13. Preserve a system-specific ownership file
- 14. Decide from the assembly, interfaces and remaining limits
- Identify the actual ICF product and the parts of the home using it; the concrete core, permanent forms and finishes do different jobs.
- Follow loads and enclosure functions through openings, floor/roof connections, drainage and later changes rather than relying on wall thickness or a product label.
- A named product evaluation has its own conditions and code edition; project records and present assessment must establish the actual installation and any proposed alteration.
The complete wall performs several jobs; its visible foam face cannot prove them all.
About this illustration
No reinforcement, fastening, pour or assembly specification. This is a conceptual teaching model, not an assessment of your home.
7 picture lessons appear beside the questions in this guide. Use them to understand the explanation, then consider what it means for your home.
1. Understand the wall before trusting the label
An insulated concrete form home uses a construction system in which forms help create a concrete wall and remain as part of the assembly. The visible marketing label ICF does not establish which product was used, which parts of the house use it, how it was designed or how well its interfaces were built. Begin with those questions. A house may have an ICF foundation, selected above-grade walls or a more extensive system, alongside other construction methods.
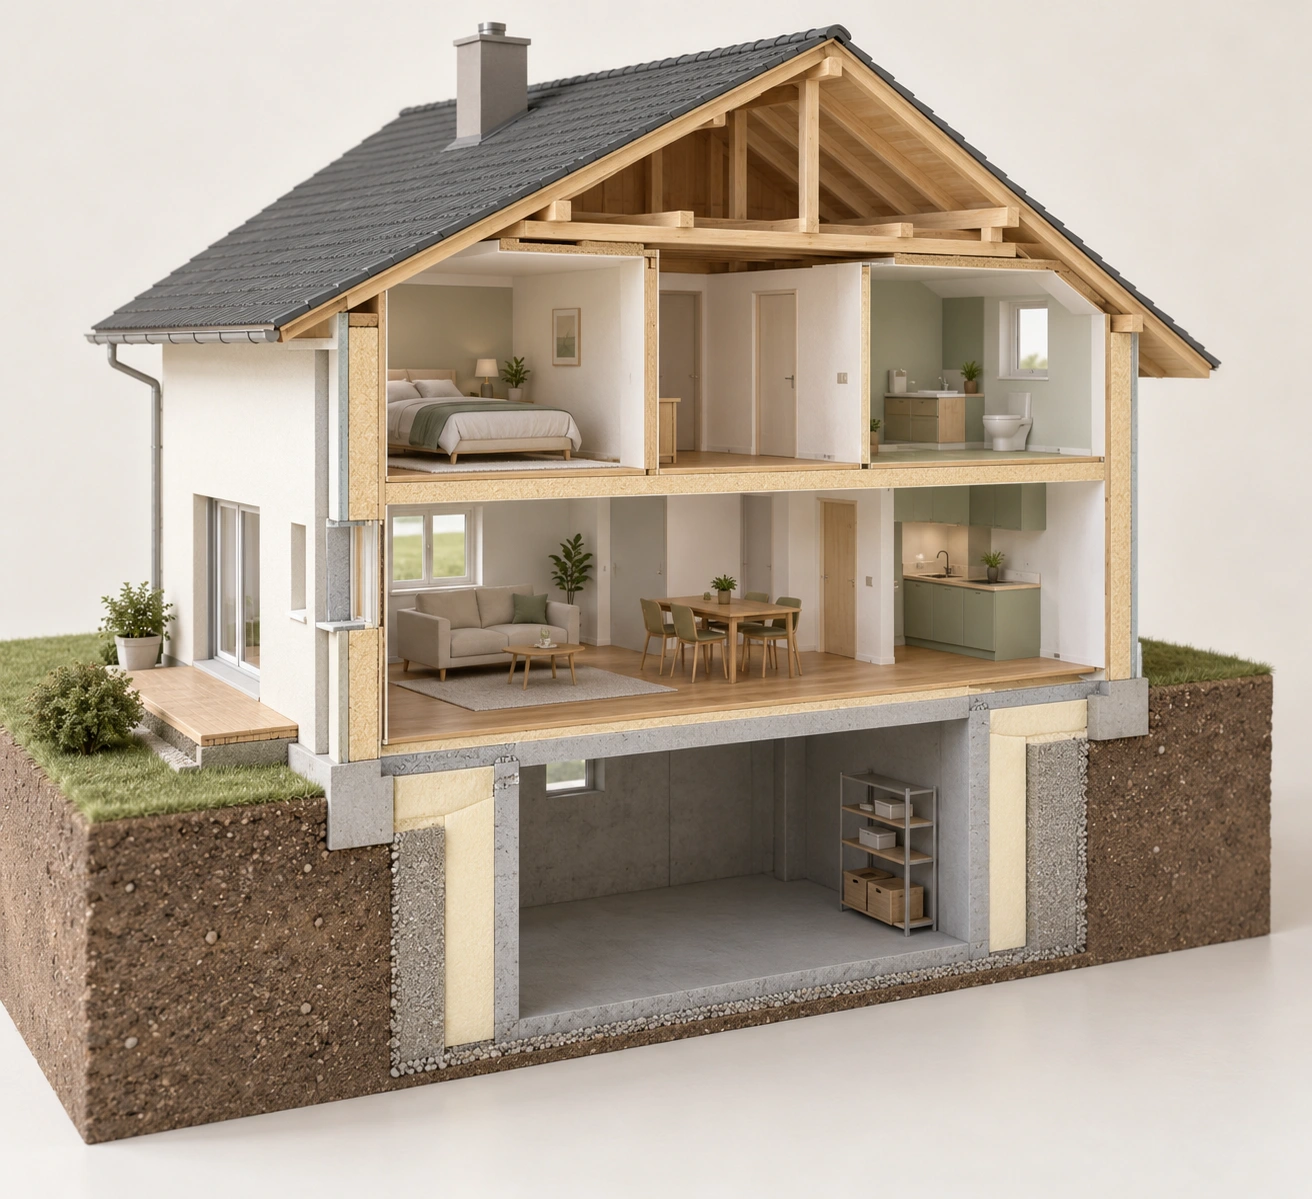
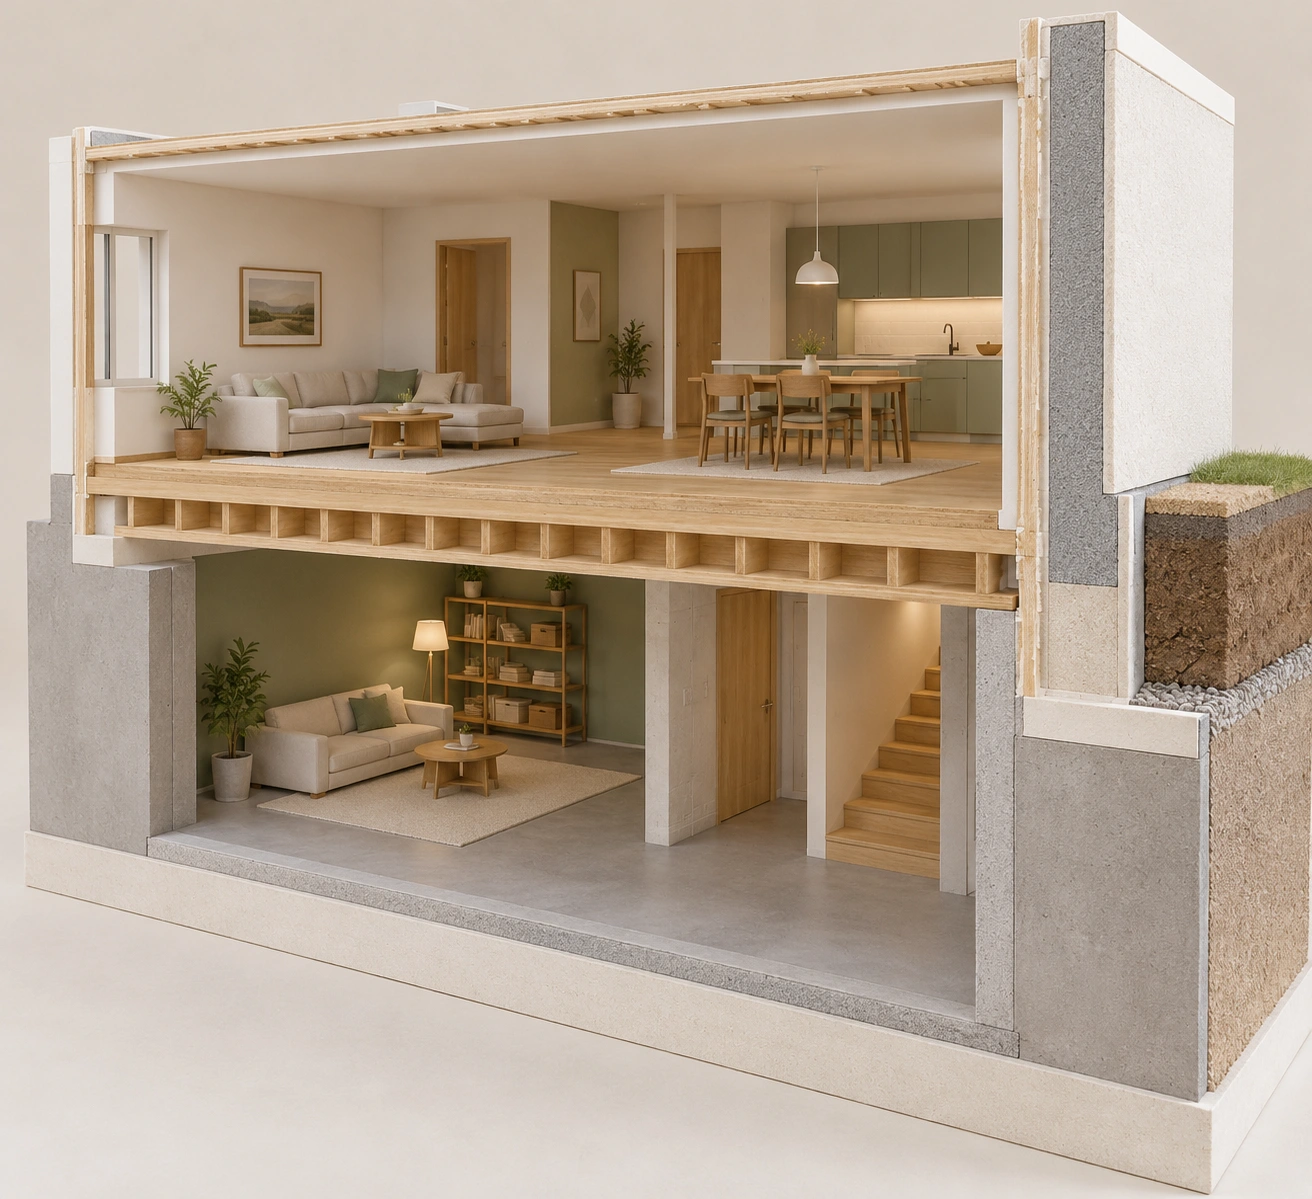
The whole-house cutaway shows a conceptual house with a limited concrete-and-foam wall edge. It places the material within rooms, floors and a basement rather than presenting it as a freestanding block. Not every face or connection is visible. The illustration cannot establish the wall system, reinforcement, thermal performance or condition of a particular property, and it should not be used as a design to copy.
For a buyer, the useful inquiry is how the installed system performs its different jobs and what evidence relates to those jobs. Structure, insulation, water management, air control, finishes and connections are related, but one successful feature does not establish all the others. A thick wall is not evidence of complete waterproofing. A product evaluation is not evidence that every opening in the house was built according to the evaluated conditions.
This guide uses a specific NRC Canadian Construction Materials Centre evaluation, 13354-R for Polycrete Big Block 1600, together with NRCan materials guidance. The evaluation was observed as active on October 14, 2026; it was issued in 2011, product-evaluation text was modified in 2023, and its stated code basis is NBC 2015. That named example explains how a system can be assessed. It is not a blanket current-code approval for every ICF brand, every jurisdiction or the house you are considering.
Which parts of this actual home use insulated concrete forms
An ICF wall belongs to a whole building with floors, openings and a foundation. The limited exposed wall edge illustrates context, not a complete layer stack or verified structural and thermal performance.
Numbers identify the parts explained below.
- Visible context
An ICF wall belongs to a whole building with floors, openings and a foundation. The limited exposed wall edge illustrates context, not a complete layer stack or verified structural and thermal performance.
- Limit
Conceptual generated context. No actual property, installed design, topology, measured performance, approval, ownership or responsibility established.
What does this illustration leave out?
Conceptual generated context. No actual property, installed design, topology, measured performance, approval, ownership or responsibility established. This illustration explains an idea. It is not an installation guide.
Which parts of this actual home use insulated concrete forms?
Explore this with HomeAI ↗Opens an editable question. Nothing is sent until you choose to send it.Which parts of this actual home use insulated concrete forms
An ICF wall belongs to a whole building with floors, openings and a foundation. The limited exposed wall edge illustrates context, not a complete layer stack or verified structural and thermal performance.
What remains unknown: Conceptual generated context. No actual property, installed design, topology, measured performance, approval, ownership or responsibility established.
A useful question: Which parts of this actual home use insulated concrete forms?
2. Separate concrete, forms and finishes
The concrete core and the insulating forms do different work. In the evaluated system, permanent insulating panels form the space into which concrete is placed, with components holding the arrangement together. The completed core participates in the structural wall; the foam contributes insulation and forms part of the surrounding assembly. Reinforcement, connections and the actual design determine structural behaviour. Seeing foam at an unfinished edge does not reveal those concealed structural details.
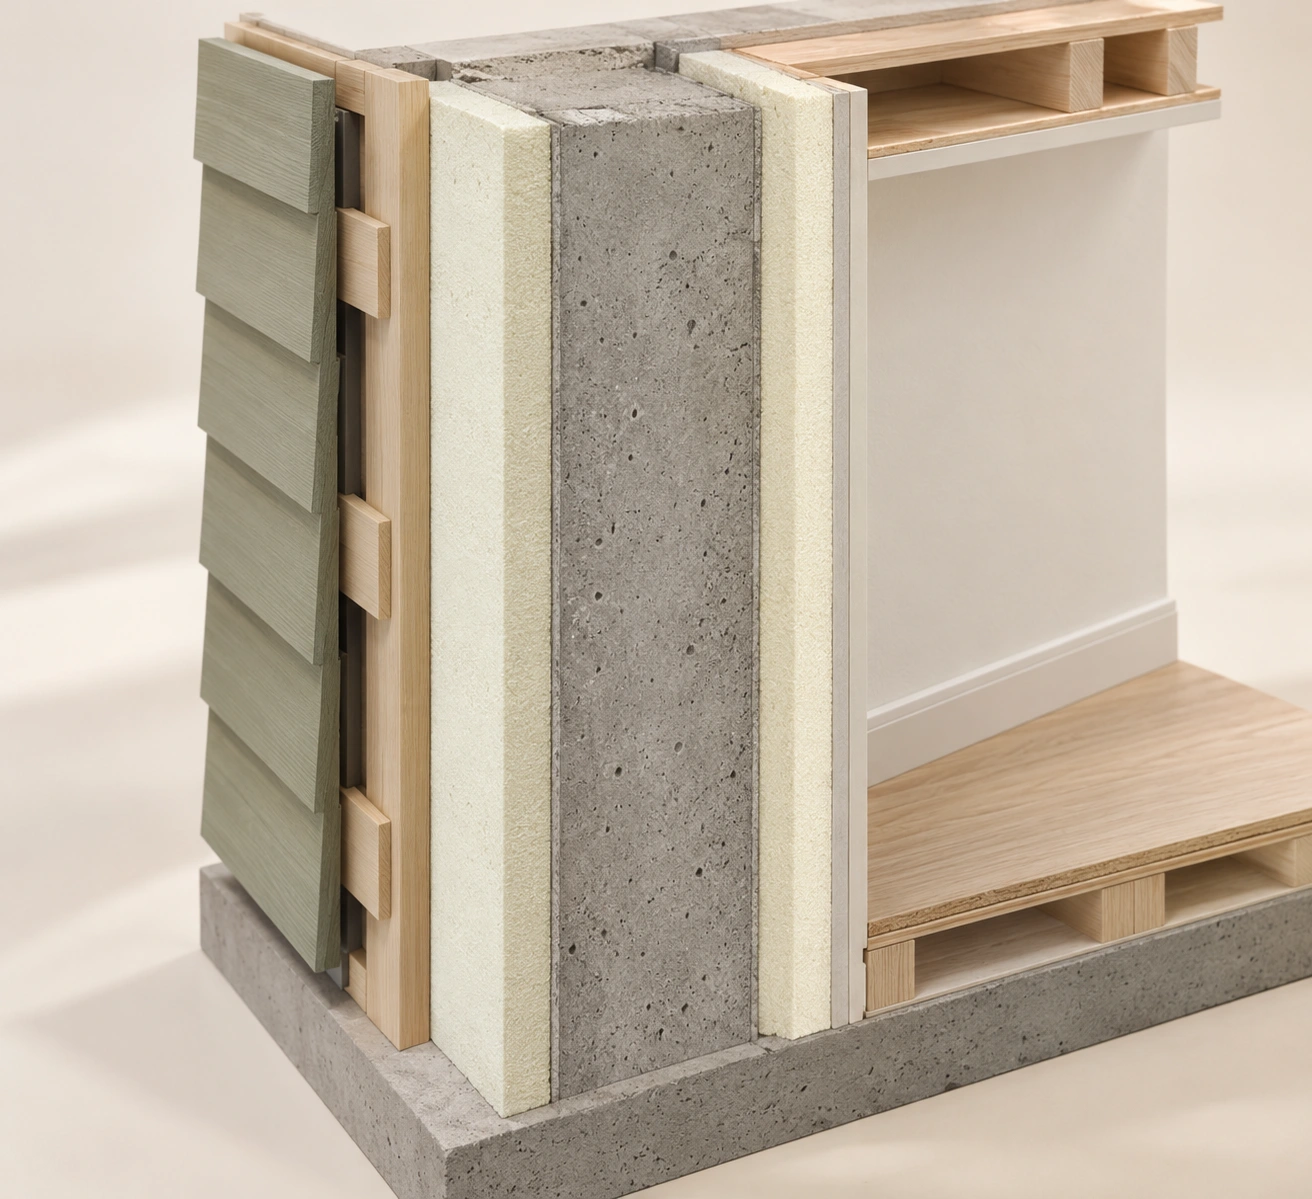
The wall close-up shows a grey core between two pale foam faces with adjacent finish layers. It is the clearest context image for the basic layered idea. It deliberately omits reinforcement, ties, anchors and installation dimensions. The lesson is to ask what lies within and around the wall, rather than treating the foam face as a complete account of the assembly.
Interior and exterior finishes introduce further requirements. They may need particular support, attachment, protection and compatibility with the underlying system. The NRC evaluation itself identifies limits to what is assessed, including matters involving finishes and attachment. Ask for the actual manufacturer's system information and project documents rather than assuming an ordinary fastening method is appropriate everywhere on an ICF wall.
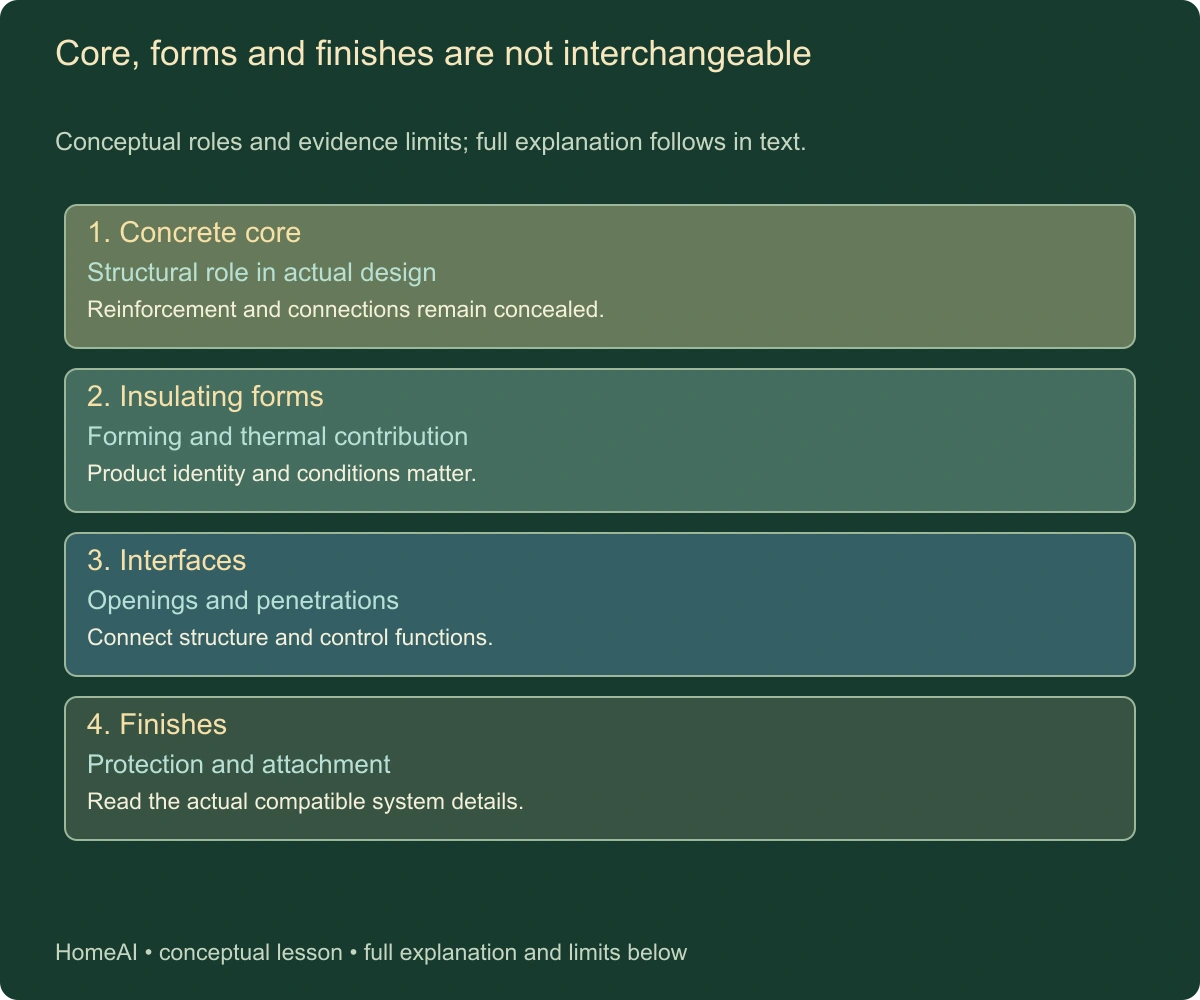
The role figure separates the concrete core, insulating forms, interfaces and finishes, showing why one material cannot be assumed to supply every control function. A concrete core, insulating face, interior finish and exterior weather-management arrangement belong to the same wall but answer different questions. Where a product can perform more than one function, the actual assembly details and continuity still matter. The buyer needs an intelligible division of responsibilities, not a promise that concrete and foam remove the need for careful detailing.
Core, forms and finishes are not interchangeable
The complete wall performs several jobs; its visible foam face cannot prove them all.
Numbers identify the parts explained below.
- Concrete core
Structural role in actual design. Reinforcement and connections remain concealed.
- Insulating forms
Forming and thermal contribution. Product identity and conditions matter.
- Interfaces
Openings and penetrations. Connect structure and control functions.
What does this illustration leave out?
No reinforcement, fastening, pour or assembly specification. This illustration explains an idea. It is not an installation guide.
Which actual records and competent assessment resolve this question?
Explore this with HomeAI ↗Opens an editable question. Nothing is sent until you choose to send it.What different jobs do the concrete core and insulating forms perform
The concrete core, insulating forms and finishes perform different jobs. This simplified core-between-foam view omits reinforcement, ties and attachment details, which must come from the actual project evidence.
Numbers identify the parts explained below.
- Visible context
The concrete core, insulating forms and finishes perform different jobs. This simplified core-between-foam view omits reinforcement, ties and attachment details, which must come from the actual project evidence.
- Limit
Conceptual generated context. No actual property, installed design, topology, measured performance, approval, ownership or responsibility established.
What does this illustration leave out?
Conceptual generated context. No actual property, installed design, topology, measured performance, approval, ownership or responsibility established. This illustration explains an idea. It is not an installation guide.
What different jobs do the concrete core and insulating forms perform?
Explore this with HomeAI ↗Opens an editable question. Nothing is sent until you choose to send it.Core, forms and finishes are not interchangeable
Conceptual roles and evidence limits; full explanation follows in text.
- Concrete core
- Structural role in actual design. Reinforcement and connections remain concealed.
- Insulating forms
- Forming and thermal contribution. Product identity and conditions matter.
- Interfaces
- Openings and penetrations. Connect structure and control functions.
- Finishes
- Protection and attachment. Read the actual compatible system details.
The complete wall performs several jobs; its visible foam face cannot prove them all.
What remains unknown: No reinforcement, fastening, pour or assembly specification.
A useful question: Which actual records and competent assessment resolve this question?
What different jobs do the concrete core and insulating forms perform
The concrete core, insulating forms and finishes perform different jobs. This simplified core-between-foam view omits reinforcement, ties and attachment details, which must come from the actual project evidence.
What remains unknown: Conceptual generated context. No actual property, installed design, topology, measured performance, approval, ownership or responsibility established.
A useful question: What different jobs do the concrete core and insulating forms perform?
3. Identify the installed product and its scope
Ask for the product name, manufacturer, construction dates and the parts of the house built with it. Look for invoices, photographs, drawings and the builder's or engineer's records that connect the named system to this property. An evaluation downloaded for a similar-looking block does not establish the product actually installed. If identification remains uncertain, your adviser should state that limitation before relying on product-specific conditions.
Check the edition and scope of the technical material supplied. A manufacturer may have revised a manual or changed a product after the house was built. The relevant historical information can help explain original construction, while current advice may be needed for proposed alterations. Retain both with their dates rather than silently replacing the construction-era document with the newest brochure.
The NRC evaluation used here concerns a named system under stated conditions and a stated code basis. Its active status is a useful registry fact observed on the reading date; it does not establish that an older installation satisfied every condition or that the local authority applies the same code edition today. Ask the designer and authority which documents apply to the actual project and intended work.
If the seller cannot identify the brand, do not choose the nearest product online and fill the gap yourself. An experienced professional may be able to investigate the system and determine what evidence is needed. The cost and feasibility of that investigation belong in the purchase assessment. Product uncertainty can matter especially when the buyer plans new openings, finish attachment, structural changes or repairs that depend on concealed details.
Product identification should include the distinction between the form and the complete wall arrangement. A receipt can identify blocks delivered without establishing every material or detail incorporated into the finished assembly. Ask the adviser what additional project information is relevant to the question being assessed. The complete installation may involve components and interfaces beyond the named product on that receipt.
Where several construction systems meet, record the transition rather than describing the entire house with one label. An ICF basement can support a different above-grade wall, and an addition can have its own foundation and enclosure history. The transition can be important to structure, air control and water management even when each individual material is familiar.
Product evaluation is one bounded record
A product evaluation and a property assessment support different conclusions.
Numbers identify the parts explained below.

- Named product
Polycrete Big Block1600 example. Do not substitute a similar-looking brand.
- Edition
13354-R / NBC2015 scope. Active status is not a new code edition.
- Project
Actual design and installation. Match the product and stated conditions.
What does this illustration leave out?
No blanket ICF approval or current local code compliance. This illustration explains an idea. It is not an installation guide.
Which actual records and competent assessment resolve this question?
Explore this with HomeAI ↗Opens an editable question. Nothing is sent until you choose to send it.Product evaluation is one bounded record
Conceptual roles and evidence limits; full explanation follows in text.
- Named product
- Polycrete Big Block1600 example. Do not substitute a similar-looking brand.
- Edition
- 13354-R / NBC2015 scope. Active status is not a new code edition.
- Project
- Actual design and installation. Match the product and stated conditions.
- Present house
- Current assessment. An evaluation is not installed acceptance.
A product evaluation and a property assessment support different conclusions.
What remains unknown: No blanket ICF approval or current local code compliance.
A useful question: Which actual records and competent assessment resolve this question?
4. Read structural evidence as project-specific
An ICF wall is part of a load path that includes the roof, floors, connections, foundations and ground. The structural question is not simply whether concrete is strong. It is how this building transfers its loads through the actual wall arrangement and its openings, supports and connections. Ask for the project drawings and professional records that address those relationships.
The evaluation describes conditions and design considerations for its named product, including reinforcement and the need for appropriate structural design. This guide deliberately does not reproduce reinforcement schedules, concrete strengths, wall dimensions or placement procedures. Those numbers would be inappropriate as a buyer's design recipe and cannot establish an unknown house's construction from a general article.
Photographs before placement or before enclosure can be helpful if they can be tied to the property, location and stage. They may show a portion of reinforcing or a connection, but the photograph's field of view limits its conclusion. Ask the engineer what the records support and what remains unverified. A single image of steel within forms does not prove the whole wall's reinforcement, concrete consolidation or final connections.
If there are cracks, movement, altered openings or other observations requiring structural review, obtain a focused professional scope. A general home inspection can identify observations and recommend referral without resolving concealed structural design. Your purchase decision should use the engineer's actual findings and limitations rather than a seller's broad assurance that an ICF house is stronger than conventional construction.
5. Treat openings as complete interfaces
Windows and doors interrupt the wall and introduce several connected jobs: supporting the opening, attaching the unit, controlling water and air, insulating the perimeter and accommodating interior and exterior finishes. The wall's insulating material does not automatically settle those interfaces. Ask what details were used and what records describe their installation.
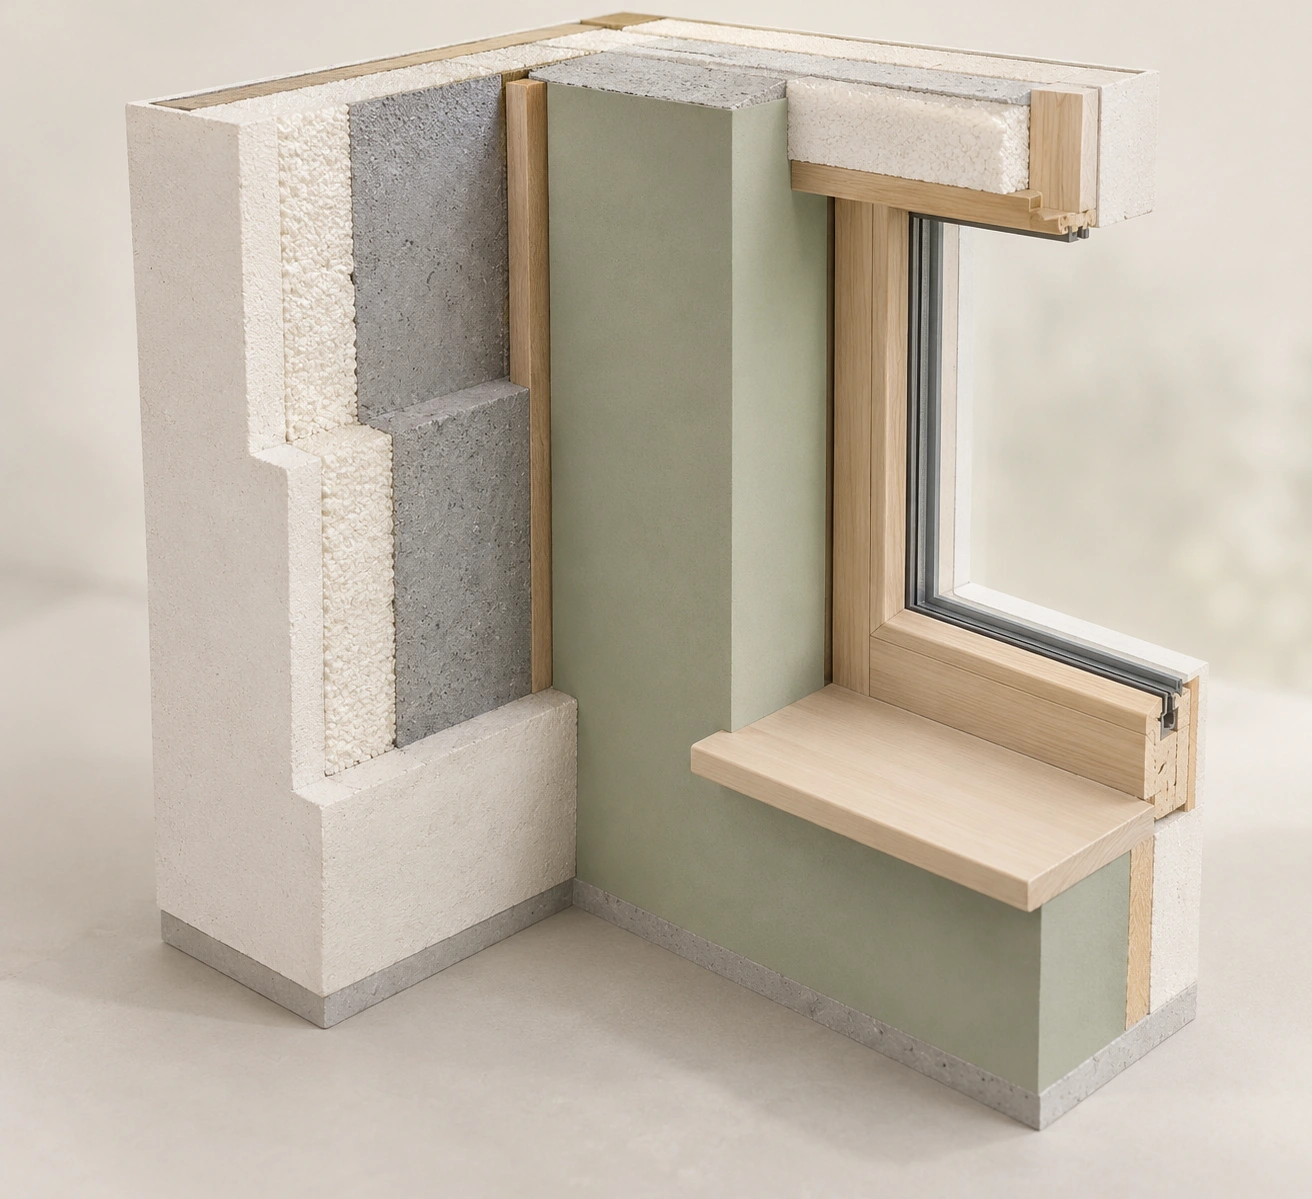
The window context shows a closed window within a thick wall, with part of the core and foam exposed in the conceptual cutaway. It does not show anchors, seals, flashing or drainage continuity. That omission is the lesson: a buyer can appreciate the depth of a reveal while still needing evidence about the concealed perimeter. A generous-looking sill is not a water-management finding.
During a normal viewing, record visible staining, damaged finishes, persistent condensation reported by the seller or other concerns without assigning a cause. Several mechanisms can produce similar symptoms. Ask the inspector whether a specialist assessment is warranted and what further access or records would help distinguish them. Do not remove trim or cut foam to investigate an opening without permission and a competent plan.
Replacement windows can create a separate history from the original wall construction. Obtain their installation dates and scope, and ask whether the replacement work addressed attachment and weather-management details appropriate to the actual assembly. Original construction photographs may not describe the replacement interface. A product warranty for the window also may not answer the installation question. Keep the unit, the surrounding wall and the work that joined them connected in the file.
An opening joins several functions
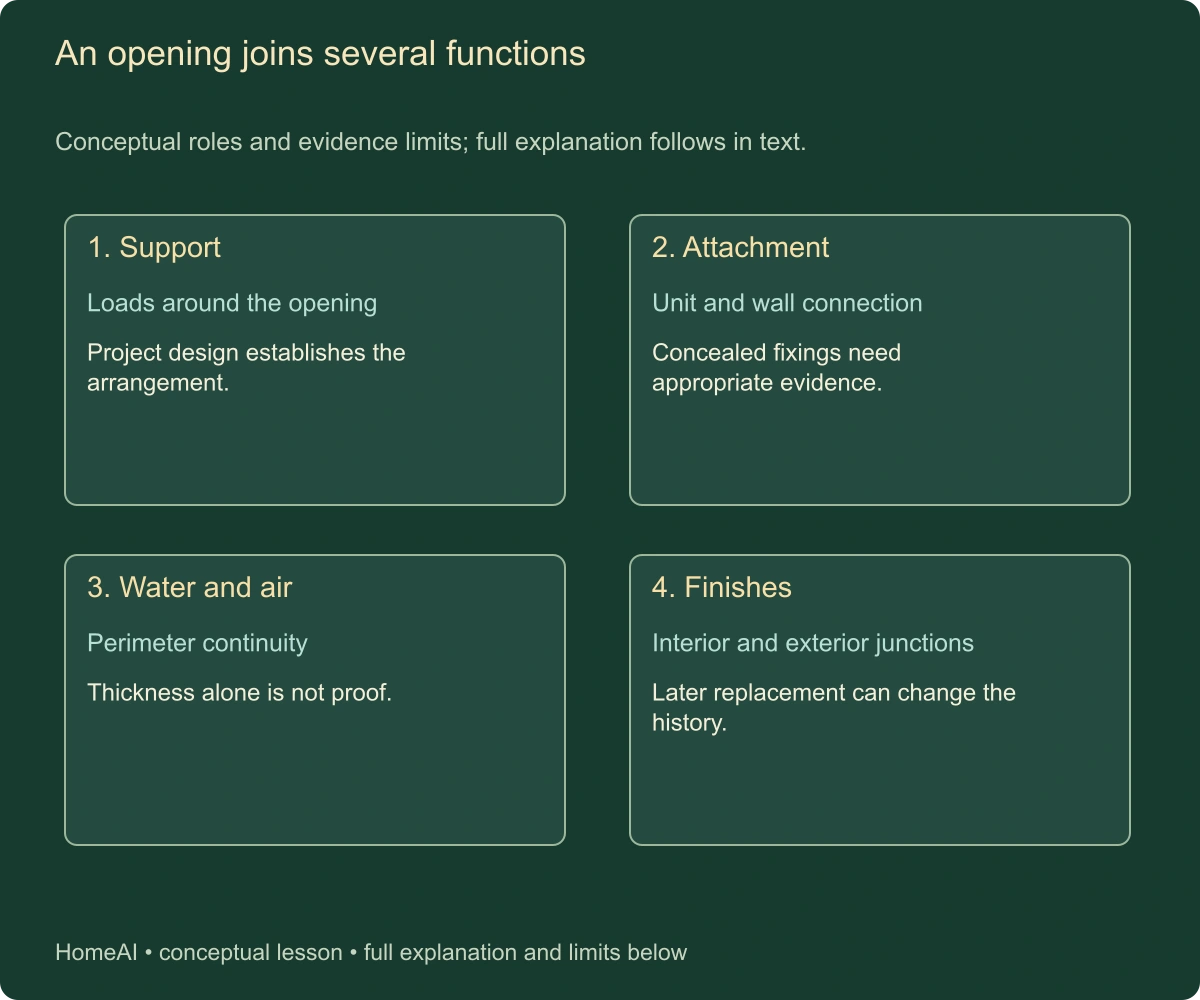
The four boxes separate support, attachment, water and air control, and finishes around an opening; each needs its own project evidence.
Numbers identify the parts explained below.
- Support
Loads around the opening. Project design establishes the arrangement.
- Attachment
Unit and wall connection. Concealed fixings need appropriate evidence.
- Water and air
Perimeter continuity. Thickness alone is not proof.
What does this illustration leave out?
No flashing, anchor, sealant or structural design. This illustration explains an idea. It is not an installation guide.
Which actual records and competent assessment resolve this question?
Explore this with HomeAI ↗Opens an editable question. Nothing is sent until you choose to send it.Which opening and interface records describe the actual window connection
An opening joins support, attachment and weather-management functions. The thick reveal and closed window do not show anchors, seals or flashing, so those interfaces remain a separate evidence question.
Numbers identify the parts explained below.
- Visible context
An opening joins support, attachment and weather-management functions. The thick reveal and closed window do not show anchors, seals or flashing, so those interfaces remain a separate evidence question.
- Limit
Conceptual generated context. No actual property, installed design, topology, measured performance, approval, ownership or responsibility established.
What does this illustration leave out?
Conceptual generated context. No actual property, installed design, topology, measured performance, approval, ownership or responsibility established. This illustration explains an idea. It is not an installation guide.
Which opening and interface records describe the actual window connection?
Explore this with HomeAI ↗Opens an editable question. Nothing is sent until you choose to send it.An opening joins several functions
Conceptual roles and evidence limits; full explanation follows in text.
- Support
- Loads around the opening. Project design establishes the arrangement.
- Attachment
- Unit and wall connection. Concealed fixings need appropriate evidence.
- Water and air
- Perimeter continuity. Thickness alone is not proof.
- Finishes
- Interior and exterior junctions. Later replacement can change the history.
The four boxes separate support, attachment, water and air control, and finishes around an opening; each needs its own project evidence.
What remains unknown: No flashing, anchor, sealant or structural design.
A useful question: Which actual records and competent assessment resolve this question?
Which opening and interface records describe the actual window connection
An opening joins support, attachment and weather-management functions. The thick reveal and closed window do not show anchors, seals or flashing, so those interfaces remain a separate evidence question.
What remains unknown: Conceptual generated context. No actual property, installed design, topology, measured performance, approval, ownership or responsibility established.
A useful question: Which opening and interface records describe the actual window connection?
6. Follow floors and roof connections into the wall
Floors and roofs need appropriate connections to the supporting structure. In an ICF building, relevant details can become concealed within or beside the concrete and finishes. Ask for the drawings and any professional review records identifying how the floor and roof loads connect to the wall. The visible thickness of concrete cannot establish the capacity or condition of a particular connection.
The two-level context image places a floor edge beside an exterior wall and a basement below. It is a spatial reminder that the wall is not an isolated object. The image does not provide a complete ICF section at every edge and shows no approved connector schedule. Use it to locate the question for an engineer, not to judge a built connection by resemblance to the illustration.
Later alterations can change these relationships. A new stair opening, removed wall, added deck or expanded door may require consideration beyond the immediately altered finish. Ask whether the alteration has identifiable design and approval records and whether those records match what now exists. A permit for unrelated work does not resolve an undocumented structural change.
Where the construction file is incomplete, the engineer can explain possible assessment methods and their limits. Investigation may require access that the seller must authorize, and not every concealed condition can be established through a non-invasive visit. The buyer should understand whether the remaining uncertainty is minor, consequential or incompatible with the intended work before treating the house as a suitable project.
How was the actual floor-to-wall interface designed and checked
A floor edge connects occupied space to the supporting wall. This two-level context locates the connection question without depicting a complete ICF assembly or an approved connector arrangement.
Numbers identify the parts explained below.
- Visible context
A floor edge connects occupied space to the supporting wall. This two-level context locates the connection question without depicting a complete ICF assembly or an approved connector arrangement.
- Limit
Conceptual generated context. No actual property, installed design, topology, measured performance, approval, ownership or responsibility established.
What does this illustration leave out?
Conceptual generated context. No actual property, installed design, topology, measured performance, approval, ownership or responsibility established. This illustration explains an idea. It is not an installation guide.
How was the actual floor-to-wall interface designed and checked?
Explore this with HomeAI ↗Opens an editable question. Nothing is sent until you choose to send it.How was the actual floor-to-wall interface designed and checked
A floor edge connects occupied space to the supporting wall. This two-level context locates the connection question without depicting a complete ICF assembly or an approved connector arrangement.
What remains unknown: Conceptual generated context. No actual property, installed design, topology, measured performance, approval, ownership or responsibility established.
A useful question: How was the actual floor-to-wall interface designed and checked?
7. Keep water management separate from concrete durability
Below-grade walls interact with soil, groundwater, surface drainage and the building's drainage and moisture-control arrangements. Concrete and foam do not remove those exposures. Ask what waterproofing or dampproofing, drainage and protective arrangements were specified and installed for the actual conditions. The NRC evaluation's discussion of protection and drainage illustrates that these are part of a complete system rather than benefits supplied automatically by the core.
Look for the history of water entry, repairs and drainage changes in the seller's records. Ask where problems occurred, what investigation identified the cause and what work followed. A dry viewing on one day cannot establish performance in every season or weather event. Conversely, a visible mark does not identify its cause without assessment. Keep observations and explanations distinct until the competent person connects them.
Exterior grades, downspout arrangements, additions and landscaping can change after original construction. Their relationship to the wall and openings may matter even when the structural wall itself is unchanged. A record of original waterproofing is useful historical evidence, but it does not describe every later excavation, penetration or surface-water change.
The buyer should not excavate, probe the wall or remove protective finishes during a viewing. Ask the inspector or appropriate specialist what can be assessed from safe access and what further investigation would require. If a proposed repair depends on exposing below-grade work, obtain a defined scope and permission process. A generic sealant allowance is not a diagnosis or a complete plan for an unidentified water-entry mechanism.
Separate bulk water entry from air-carried moisture or surface condensation when discussing symptoms with the specialist. The buyer can report where and when moisture was noticed without deciding its mechanism. The adviser may need weather history, occupancy information, records and access to distinguish possibilities. A repair chosen for the wrong mechanism can leave the actual concern unanswered.
Ask whether a past repair altered another part of the assembly. An exterior intervention, interior finish replacement or added penetration can change the evidence available today. Retain photographs and invoices with the scope of the assessment that preceded the work. A newly finished surface may improve appearance while making the earlier condition harder to observe.
8. Distinguish insulation from whole-house energy performance
Insulation resists heat flow. Air control limits uncontrolled air movement. Vapour control and drainage address different moisture mechanisms. NRCan's materials guidance explains these distinct jobs and cautions that performance claims for an assembly may not apply to a different configuration. An ICF product's insulating contribution should therefore not be translated directly into a guaranteed utility bill or comfort outcome for a whole house.
The building also includes roof, windows, doors, slab edges, penetrations and mechanical systems. Continuity at interfaces matters. Ask for any energy assessment, testing or commissioning records that actually relate to the completed house, along with their dates and scope. A product brochure, a nominal wall value and a seller's recollection of low bills answer different questions.
Utility records can help describe past consumption, but occupancy, weather, thermostat settings and equipment use affect them. They are not a controlled comparison between wall systems. If energy performance is central to the purchase, consult a qualified energy adviser about the actual building and the limits of available evidence. Avoid making the price decision on an unverified percentage saving attributed solely to ICF.
Comfort and indoor conditions also depend on ventilation and operation. A tighter enclosure does not demonstrate that fresh-air provision, moisture management or equipment commissioning is adequate. Ask for the relevant service and operating records and seek specialist advice where the inspection identifies concerns. This guide does not prescribe ventilation rates or claim that one wall material produces healthy indoor air in every installation.
When an energy claim is supplied, identify its basis before comparing homes. A tested completed-house result, a model based on specified inputs and a manufacturer's nominal material value are different kinds of evidence. Ask which arrangement and date the claim concerns and whether later changes affect its relevance. Do not combine unlike numbers into a ranking that appears more precise than the underlying information.
The same distinction applies to noise and comfort claims. A seller's experience can be useful household history, but it does not establish performance for every room, weather condition or future occupant. Ask an appropriate adviser how a concern central to your decision can be assessed. Keep subjective experience, measured evidence and product descriptions identifiable rather than treating them as interchangeable proof.
9. Plan attachments and future alterations before buying
Cabinets, shelves, cladding, fixtures and exterior additions can require appropriate attachment to the actual system. Ask where the intended attachment points are, what documentation identifies them and which professional or manufacturer can advise on the proposed load. Do not assume that any convenient screw into a visible foam face is an adequate fixing or that an ordinary wall anchor suits every location.
The product evaluation's limits are relevant here: an assessed forming system does not necessarily include every finish or attachment a future owner may want. A buyer who intends heavy storage, a new deck or exterior equipment should bring those plans to the appropriate adviser. Feasibility depends on the existing construction and the proposed use, rather than the general strength associated with concrete.
New penetrations and openings can affect structure, air and water control, insulation and concealed services together. A future contractor needs the system identity and project information before deciding how to proceed. Cutting a wall or drilling exploratory holes to see what is inside is not a buyer's observation method. Obtain professional advice and the necessary authority and owner permissions.
If a planned alteration is essential to the purchase, investigate it before relying on the house's potential. A wide opening or attached workshop may be physically possible but require design, approvals and a cost the buyer did not anticipate. An attractive wall system is not a promise of easy alteration. Treat the feasibility and the completed condition as two separate decisions.
10. Ask specialists questions they can answer
A general home inspector can assess accessible conditions within the inspection agreement and identify reasons for referral. An engineer addresses structural questions within a defined scope. An envelope specialist can investigate water and interface questions, while an energy adviser considers energy performance. The manufacturer may explain a product or historical manual but does not automatically inspect or accept the installation. Match the professional to the question.
Ask each adviser what information they need, what they can observe and what the resulting report will establish. A request to certify that the ICF is good is too broad to guide a useful investigation. A question about an altered opening, a recurring leak location or the documented floor connection can produce a more focused scope and a clearer limitation statement.
Confirm whether a supplied seller report is current, relevant to the present arrangement and available for your reliance. If repairs occurred after the report, ask for completion evidence and any follow-up assessment. A report identifying a problem and an invoice describing work are not automatically proof that the original cause was resolved.
Where specialists disagree, preserve their actual reasoning rather than choosing the most reassuring summary. The difference may concern scope, access, assumptions or a later change in conditions. Ask what evidence could resolve the disagreement and whether that investigation is feasible before the purchase deadline. If the question remains consequential, the buyer can seek more time or decline rather than treating disagreement as proof that there is no issue.
11. Compare the complete ownership undertaking
An ICF home should be compared with other homes through its actual condition, evidence and fit for the household. Potential benefits attributed to the system are worth investigating, but they do not cancel an unresolved interface, missing record or impractical alteration. Similarly, unfamiliarity with the system is a reason to obtain appropriate advice rather than a finding that it is defective.
Include the cost of investigation and defined repairs in the purchase assessment. Where specialist work, excavation or finish reinstatement is required, obtain scopes that identify exclusions and dependencies. A rough allowance for wall repairs may omit access, temporary protection, design and restoration. Compare estimates for equivalent completed work before treating one as less expensive.
Consider local availability of people familiar with the actual system, especially for planned alterations or unusual repairs. Availability is a practical project question rather than a universal claim that ICF is difficult to service. Ask who can undertake the identified work and whether their proposed timetable fits your move and financing arrangements.
The alternative may be buying with a well-understood plan, asking the seller to resolve a defined concern, conducting further investigation or choosing a different home. A price reduction helps only if the remaining work and uncertainty fit the buyer's resources. It cannot supply missing structural knowledge or guarantee that a proposed future alteration will be approved.
12. A fictional purchase tests an attractive opening idea
Evan and Priya are considering a fictional ICF house and want to enlarge a rear opening after possession. The seller provides a product brochure and says the concrete walls are exceptionally strong. Their inspector sees no basis for declaring the opening project feasible from a viewing and recommends structural advice. The buyers obtain the actual wall-system information and drawings before treating the alteration as part of the home's usable potential.
The engineer explains that the proposed opening affects a particular wall arrangement and its supported loads. Some construction records are available, while a concealed connection remains uncertain. The engineer proposes a limited further investigation with the owner's permission. The buyers do not turn the active status of a similar product evaluation into approval of their proposed alteration.
Separately, an older water mark near the window raises an envelope question. The structural review does not settle that question. An appropriate specialist examines the records and accessible interface and explains the remaining access limitation. Evan and Priya keep the two reports connected to their respective scopes rather than combining them into a general statement that the house has been certified.
Their fictional plan allows $12,000 for defined design and investigation and $38,000 for a scoped alteration, with a separate reserve. These invented figures illustrate categories, not market prices or a guarantee. If the concealed finding changes the required work materially, the reserve does not make the change automatically affordable. The buyers decide only after they understand both the current house and the feasibility of the project that motivated their interest.
13. Preserve a system-specific ownership file
Keep the identified product and manual editions, project drawings, structural and envelope records, permits, inspection information, construction photographs and subsequent alteration history. An index should distinguish original construction from later work. The next professional needs to know whether a drawing describes intent, a revision or a recorded completed arrangement.
Tie photographs and reports to locations and dates where possible. A picture of an anonymous form block is weak evidence of the house's concealed wall. A labelled construction sequence can be more useful, but its limits still need to be acknowledged. Preserve original files and keep explanatory notes separate so the evidence is not accidentally made to appear more conclusive.
Include operating and maintenance information for the whole house, not just the ICF product. Windows, exterior finishes, drainage and mechanical systems remain part of ownership. Record the competent people who completed later work and the scope they addressed. A useful archive helps avoid future alterations based on guesses about concealed construction.
The file does not guarantee performance or prevent every defect. Its value is a traceable account of the system, the assessments and the work performed. When a new question arises, it helps the appropriate professional decide where reliable information exists and where fresh investigation is needed.
Include limitations beside the records they qualify. If a professional could assess only accessible portions of an interface, a later reader should not have to locate that qualification in an unrelated email. A short index can link the report, photographs and unresolved locations. This makes the file useful without pretending that documentation eliminates every concealed uncertainty.
Keep a separate list of intended future changes and the feasibility advice obtained for them. Approval of the existing house, where established, does not automatically authorize those changes. The next designer needs to know which ideas were assessed, which remained provisional and which depended on further access or authority review. That distinction can prevent a purchase-era concept from becoming an unsupported construction assumption.
14. Decide from the assembly, interfaces and remaining limits
Before buying, be able to identify which parts of the home use ICF, what product and project evidence exists, what the inspection found and which consequential questions remain. If the product identity or a concealed detail is uncertain, state that uncertainty plainly. A good purchase explanation should not depend on turning a material's reputation into a finding about the actual installation.
The core, forms, openings, connections, finishes and surrounding drainage work together, but they do not become one interchangeable proof. Product evaluation, project design, construction records and present condition assessment each contribute a different part of the answer. The buyer's task is to understand where those parts connect and where they leave a gap.
Carry any specialist recommendations and maintenance needs into the ownership plan. If a future alteration is central to the decision, keep its feasibility and cost separate from the assessment of the existing home. A house can be satisfactory in its current arrangement while an ambitious alteration remains uninvestigated or unsuitable for the buyer's budget.
An informed decision may be to proceed, investigate further or choose elsewhere. The useful result is a home and a plan whose limits you can explain, supported by the actual system and property records rather than a general promise attached to the letters ICF.
Keep learning about the connected parts
- How a house is supported: floors, walls, beams and changes
- Renovation records: what was proposed, approved and built?
- A new home needs a technical handover
Canadian context and authorities · Visual atlas · Learning labs
Practice the distinction.
12. A fictional purchase tests an attractive opening idea
Evan and Priya are considering a fictional ICF house and want to enlarge a rear opening after possession. The seller provides a product brochure and says the concrete walls are exceptionally strong. Their inspector sees no basis for declaring the opening project feasible from a viewing and recommends structural advice. The buyers obtain the actual wall-system information and drawings before treating the alteration as part of the home's usable potential.
Reported observations
- The engineer explains that the proposed opening affects a particular wall arrangement and its supported loads. Some construction records are available, while a concealed connection remains uncertain. The engineer proposes a limited further investigation with the owner's permission. The buyers do not turn the active status of a similar product evaluation into approval of their proposed alteration.
- Separately, an older water mark near the window raises an envelope question. The structural review does not settle that question. An appropriate specialist examines the records and accessible interface and explains the remaining access limitation. Evan and Priya keep the two reports connected to their respective scopes rather than combining them into a general statement that the house has been certified.
A useful next question
Their fictional plan allows $12,000 for defined design and investigation and $38,000 for a scoped alteration, with a separate reserve. These invented figures illustrate categories, not market prices or a guarantee. If the concealed finding changes the required work materially, the reserve does not make the change automatically affordable. The buyers decide only after they understand both the current house and the feasibility of the project that motivated their interest.
Know what the words mean.
- ICF
- A permanent insulating form system used to create a concrete wall.
- Concrete core
- The structural concrete portion within the actual designed wall.
- Form
- The component defining and supporting the concrete-placement space.
- Interface
- The junction where parts and control functions must connect.
- Product evaluation
- An assessment of a named product under stated conditions and code scope.
- Load path
- The route by which building loads reach the supporting ground.
- Control continuity
- Connection of the relevant air, moisture or thermal functions across an assembly.
Questions to bring
to the conversation.
- Which installed product, construction dates, locations and manual editions are supported by this property’s records?
- What project and present-condition evidence addresses the core, connections, window/door interfaces and water/air-control continuity?
- If a new opening, attachment or other alteration is essential, what actual structural/enclosure scope, permissions and complete costs establish feasibility?
Separate a showing observation, an existing record and a new professional assessment. Unknown means a question remains; it does not automatically mean a defect.
Use the evidence planner ↗Go to the source.
Original HomeAI explanation informed by these public references. Sources support the underlying guidance; they have not reviewed or endorsed HomeAI. Diagrams are conceptual, and calculator outputs depend on your inputs.
Primary adopted extents read October14,2026, with source editions and geographic limits retained. Historical ESA2019/BC2016 and product-specific NRC/NBC2015 scope are not blanket current rules. CMHC transcript reading is not video inspection. Illustrations and fictional cases establish no actual property, medical, legal, code, insurance, financing or completion result.
Publication & source review
First published .
Sources reviewed .
Have a question about your home?
Start with the symptom, timing and what you have observed.
Ask HomeAI