- Understand the surface, what supports it and the ground as separate parts of one outdoor assembly.
- A crack, lost surface material, a dip and a raised edge leave different questions; a picture cannot choose the cause.
- Ask what the proposed repair covers, where water goes and which access, assessment and completion records apply.
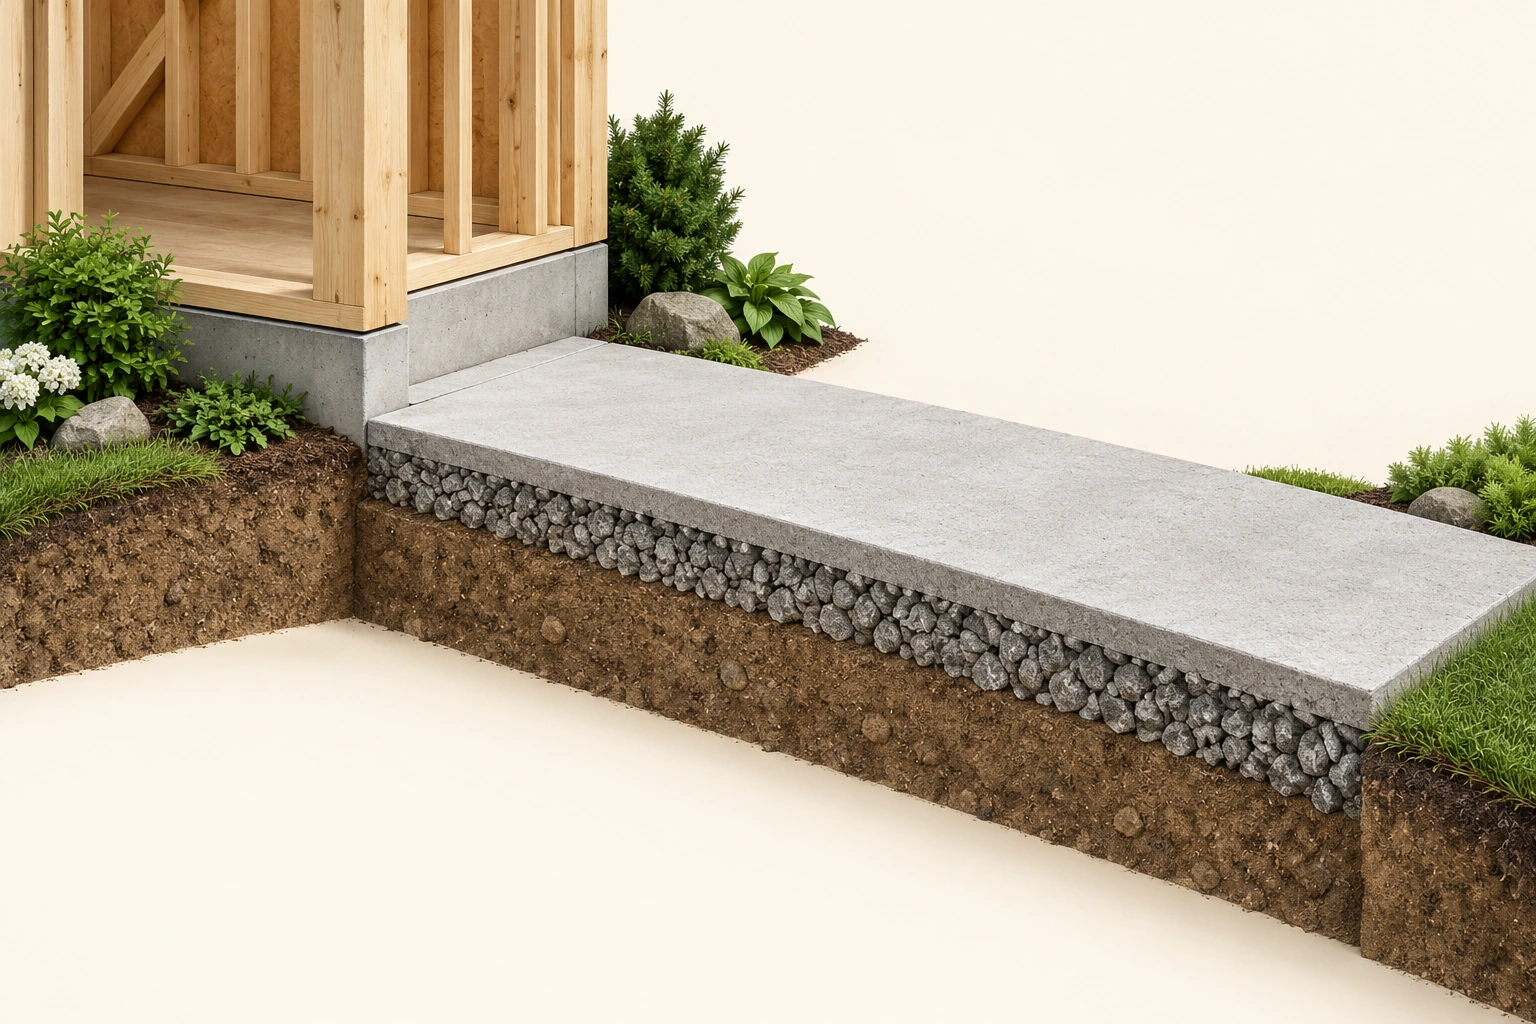
The top is the surface used by shoes or tyres. The layer below has a supporting job, and the ground supports the assembly. The cutaway makes these three jobs visible beside a house corner.
About this illustration
This is an illustration, not a property section or approved design. Actual materials, thickness, reinforcement, support, buried services, drainage and the house-side relationship are not established. This is a conceptual teaching model, not an assessment of your home.
6 picture lessons appear beside the questions in this guide. Use them to understand the explanation, then consider what it means for your home.
What supports the driveway’s surface?
The surface is the part your shoes or tyres touch. Beneath it, supporting layers and the ground help carry that use. A tidy top surface can hide those layers, so start with a simple question: is the proposal changing only what I can see, or also what supports it?
For ground-supported paving, “base” commonly names a supporting layer below the surface or its bedding. “Subgrade” means the ground prepared to support the pavement. Some assemblies also have a subbase. These names describe jobs; the actual materials, arrangement and condition belong in the project records.
The cutaway beside this chapter shows a concrete-like top, a stone-textured supporting layer and brown ground. It makes their different jobs visible. It is not a section taken from your driveway: it supplies no thickness, reinforcement, buried service, drainage design or assessment of the house connection.
Before buying, ask what construction and later repair records are available. If they describe only a renewed surface, retain that scope. Missing supporting-layer records leave a question to discuss; they do not prove that the original work was poor or that every concealed layer needs replacement.
What supports the surface you use?
The top is the surface used by shoes or tyres. The layer below has a supporting job, and the ground supports the assembly. The cutaway makes these three jobs visible beside a house corner.
Numbers identify the parts explained below.
- Top surface
The part people or vehicles use. A fresh appearance does not explain the work beneath it.
- Supporting layer
Helps support the paving. Its actual material, arrangement and condition need the project records or assessment.
- Ground
Supports the pavement assembly. The brown cutaway does not identify soil, freezing conditions or stability.
What does this illustration leave out?
This is an illustration, not a property section or approved design. Actual materials, thickness, reinforcement, support, buried services, drainage and the house-side relationship are not established. Read the part names and useful questions below the picture.
Do the actual records describe only surface work, or also what supports it?
Explore this with HomeAI ↗Opens an editable question. Nothing is sent until you choose to send it.How do concrete, asphalt and paving units differ?
Concrete combines cement, water and aggregates into a material that hardens. Cement is the binder, rather than another name for the complete driveway. A poured concrete surface is different from separate concrete paving units, even though both can have a similar colour. Appearance does not identify the mixture or its condition.
Asphalt paving combines aggregate with an asphalt binder. The finished surface works with the supporting pavement courses beneath it. A black surface may have a recent coating or another recorded treatment, so its colour and neat appearance cannot establish what was installed or how much work was done.
Unit paving uses individual pieces with joints between them. The units, joint material, bedding, supporting layers and perimeter each have jobs. Some systems are designed to admit water through appropriate openings and layers; visible joints alone do not identify such a permeable system or its receiving destination.
Ask which exact surface and assembly the documents describe, what it is intended to serve, and what later changes occurred. There is no universal winning material in this guide. A pedestrian path and a vehicle route can have different requirements, and the actual site and proposed use need assessment.
Which material makes the surface?
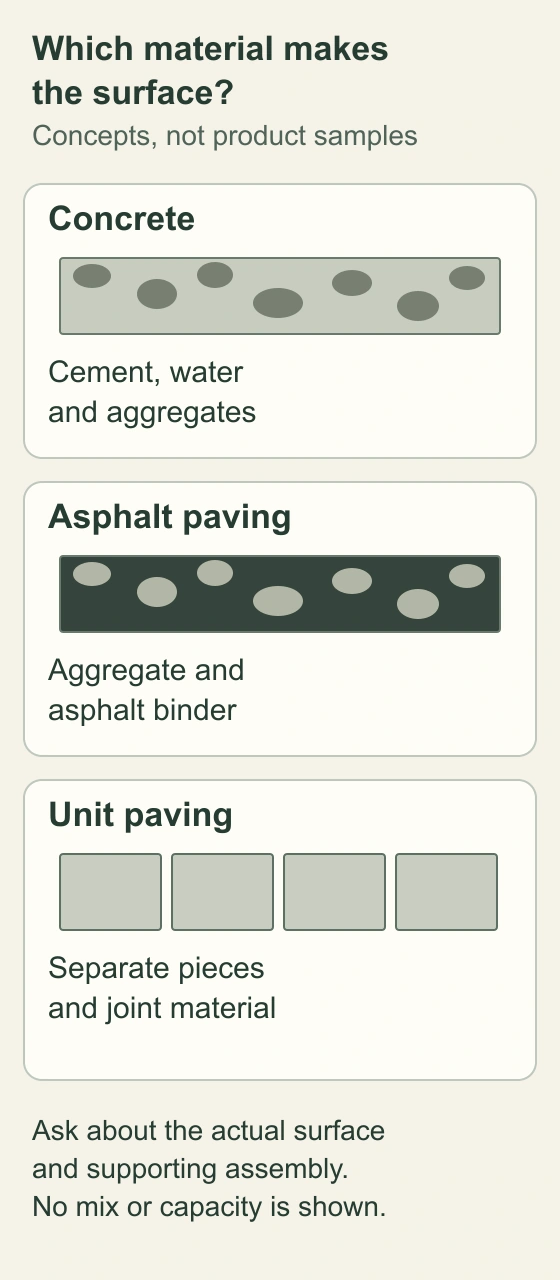
Concrete uses a cement binder with water and aggregates. Asphalt paving combines aggregate and asphalt binder. Unit paving uses separate pieces and joints; its supporting assembly remains a separate question.
Numbers identify the parts explained below.
- Concrete
Cement is the binder in the concrete composite, not another name for the complete driveway.
- Asphalt paving
Aggregate and asphalt binder form the paved material; the actual supporting courses must also be understood.
- Paving units
Separate pieces and joint material are part of an assembly. Visible joints do not prove a permeable system.
What does this illustration leave out?
The concepts identify no actual product, mix, thickness, capacity, permeability, approved installation, expected life or best material for a property. Read the complete material comparison below. The panels are parallel examples.
Which exact material and assembly do the actual records describe?
Explore this with HomeAI ↗Opens an editable question. Nothing is sent until you choose to send it.Read the complete diagram
Read the complete surface-material comparison
- Concrete
- Cement is a binder. Concrete combines cement, water and aggregates; a poured surface and separate concrete units are different assemblies.
- Asphalt paving
- Aggregate and asphalt binder form the material. The actual paving courses and support belong in the project record; a dark finish does not identify the work.
- Paving units
- Individual pieces, joints, bedding, support and perimeter have separate jobs. Joint appearance does not establish a permeable system.
- Actual choice
- Identify the intended use and the actual site/assembly. These parallel examples rank no material as universally best and provide no mix, lifespan or capacity.
The sketches compare material names and jobs. Their colours, aggregate shapes and proportions are conceptual, with no product identification or installation specification.
What remains unknown: The concepts identify no actual product, mix, thickness, capacity, permeability, approved installation, expected life or best material for a property.
A useful question: Which exact material and assembly do the actual records describe?
What do blocks, joints, bedding and the edge do?
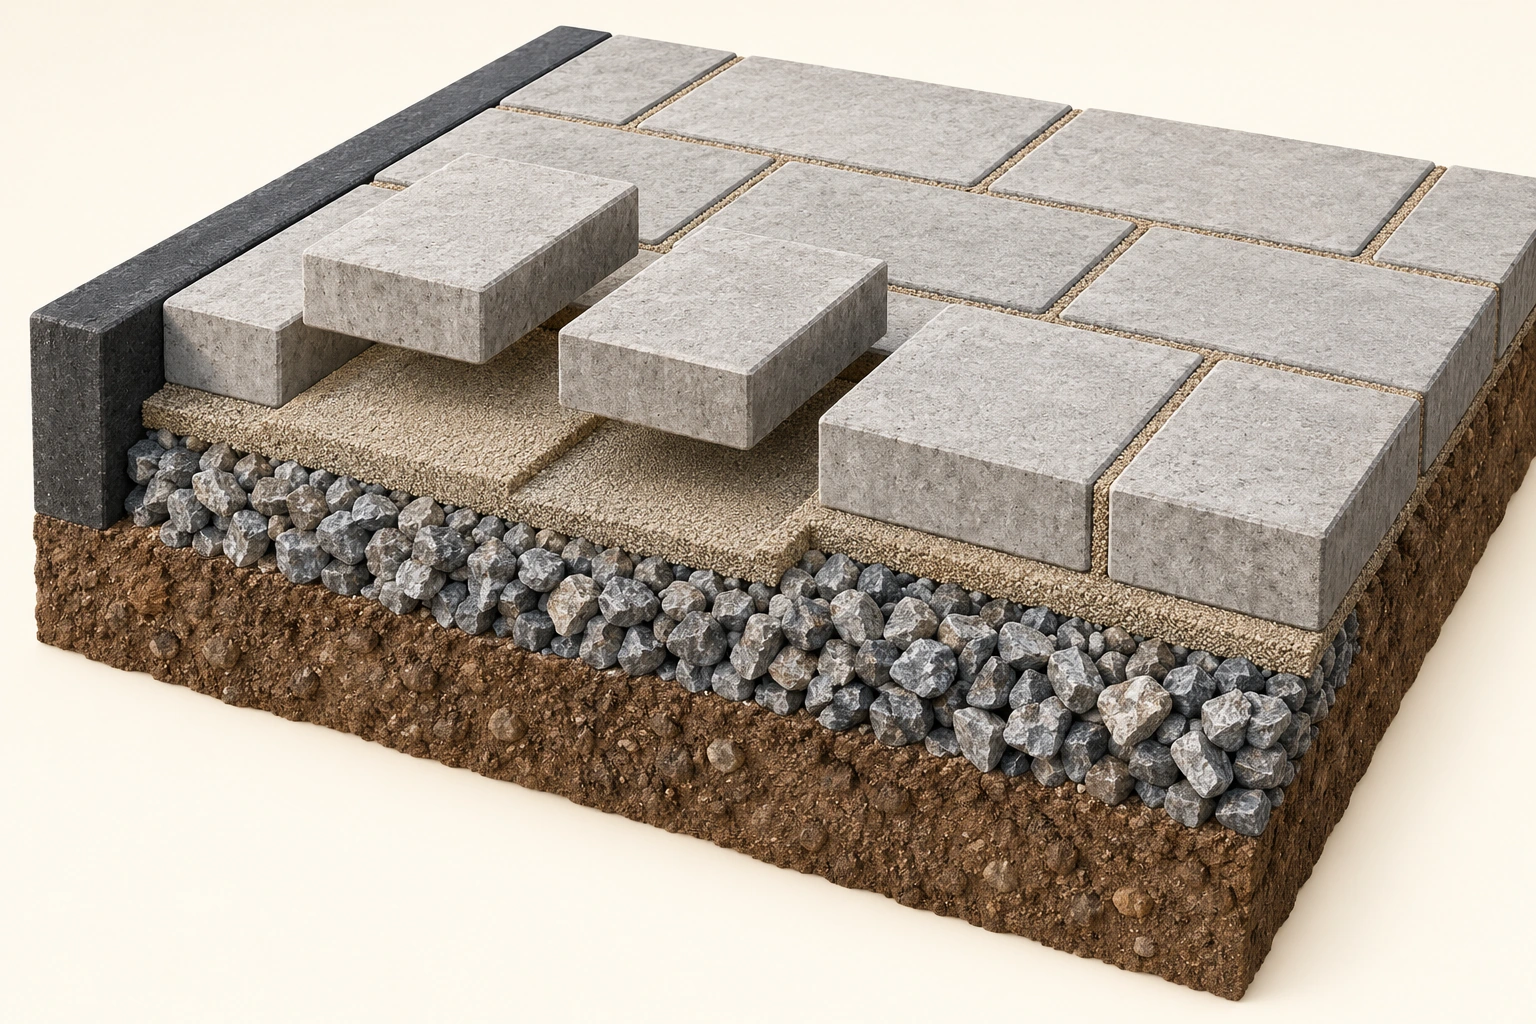
The paving units provide the finished walking or driving surface. Bedding is the layer immediately beneath the units; the base below has a supporting job. Joint material occupies the spaces between units. An edge restraint helps hold the outside of the assembly against horizontal movement.
Those jobs work together. Asking only whether an individual block is intact misses the joints, edge and supporting layers. Likewise, buying more joint material is not an explanation of why the surface changed. Ask the provider which part needs attention and what finding supports that proposal.
The picture lifts two illustrative units so the finer bedding and coarser support below can be seen. The dark border marks the edge question. These are conceptual jobs, not permission to lift real paving, a required layer arrangement, or proof that the illustrated edge is correctly designed and connected.
For a buyer, the useful record links the proposed scope to the observed location: which units or area, which supporting or edge work, and what is excluded. A short invoice saying “reset pavers” does not automatically document all of those things. Request clarification before treating its appearance as completion evidence.
What do paving units, joints and the edge do?
The units provide the surface, joint material fills the spaces, and bedding lies immediately beneath the units. The layer below supports the assembly. The dark border locates the perimeter-restraint question.
Numbers identify the parts explained below.
- Units and joints
The pieces provide the surface; material in the joints has a separate job. Their appearance does not identify an approved system.
- Bedding and support
The finer layer sits below the units, with a coarser supporting layer below it. This miniature is not a required construction detail.
- Edge restraint
A perimeter element helps limit horizontal movement. The dark border does not verify its actual design or connection.
What does this illustration leave out?
The lifted units are a display device, not a repair instruction. Actual product, joints, edge connection, dimensions, permeability, load capacity, condition and approved installation are unknown. Read the part names and useful questions below the picture.
Which unit, joint, edge or supporting-layer work does the actual proposal include?
Explore this with HomeAI ↗Opens an editable question. Nothing is sent until you choose to send it.Is a crack, flaking surface, dip or raised edge the same problem?
A crack is a line or separation. Flaking or scaling describes loss from a concrete surface. A dip is a lower area; a raised or mismatched edge is a difference in level. Naming what you actually saw is more useful than calling all four “bad concrete” or “settlement”.
Concrete-cracking education describes several possible questions, including volume changes, restraint, support and construction conditions. Surface-loss education adds wetting, freezing-thawing exposure, mixtures, finishing and curing. Those explanations help you ask for evidence; they do not let a photograph identify one cause or declare a crack cosmetic.
An uneven unit-paved area can leave questions about the units, joints, perimeter and underlying support. A low area holding water adds a water-route question. One observation need not explain the others. Record their locations separately so the provider can say which relationships were assessed and which remain unestablished.
Request a written description that separates the finding from the repair proposal. “Repair the surface” is a work description, while “the supporting layer has this condition” is a finding requiring its own basis. The diagram organises different observations; it gives no severity threshold or safety verdict.
Which change did you actually observe?
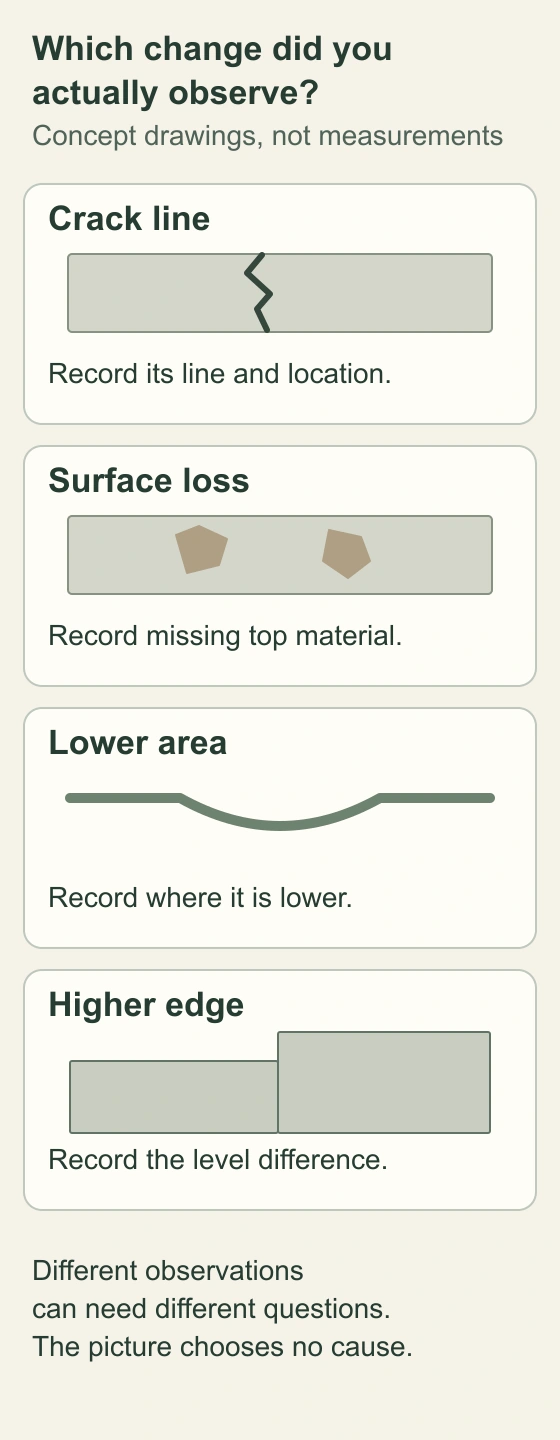
A crack line, surface loss, a dip and a raised edge are different descriptions. Keeping their locations and histories separate makes the assessment question clearer.
Numbers identify the parts explained below.
- Crack line
Record the line and its location; do not choose a cause from the sketch.
- Surface loss
Record flaking or missing top material separately from a crack or level difference.
- Low area
Record the lower location and any observed water separately.
- Higher edge
Record the difference in level and ordinary access limits. The sketch is not a measurement.
What does this illustration leave out?
No property, material finding, measured level, crack threshold, cause, severity or safety verdict is supplied. Ground movement and concrete-surface deterioration need their own evidence. Read all four observation descriptions below. No panel diagnoses a driveway.
Which actual finding explains each observed change, and what assessment scope supports it?
Explore this with HomeAI ↗Opens an editable question. Nothing is sent until you choose to send it.Read the complete diagram
Read every observation and its open question
- Crack line
- Describe the separation and location. Movement, restraint, support and construction conditions are alternative questions, not a diagnosis from the drawing.
- Surface loss
- Describe the missing or flaking top material. Concrete surface exposure, mixture and construction questions remain separate from underlying ground movement.
- Low area
- Describe the lower location, its context and any ordinary water observation. No measured dip, cause or concealed support is established.
- Raised or mismatched edge
- Describe adjacent surfaces at different levels and any ordinary access limitation. The sketch does not establish movement, severity or safe access.
- Season and history
- Keep dated observations and unavailable views with the record. Freezing can affect susceptible ground and wet concrete differently; neither event is proved by a drawing.
All drawings are conceptual and unscaled. There is no crack threshold, owner test, stability verdict or severity score. An appropriately scoped finding must explain which observations were assessed.
What remains unknown: No property, material finding, measured level, crack threshold, cause, severity or safety verdict is supplied. Ground movement and concrete-surface deterioration need their own evidence.
A useful question: Which actual finding explains each observed change, and what assessment scope supports it?
Name the observation before choosing an explanation
- Crack lineRecord the separation and location. Movement, restraint, support and construction remain different possible assessment questions.
- Flaking or missing surfaceRecord surface loss separately from the line crack or level change. The photograph does not establish the concrete mixture or exposure history.
- Dip or raised edgeRecord the level difference and its context. It does not identify concealed support or soil behaviour.
- Collected waterRecord arrival, location and any visible onward movement. It does not establish a complete drainage route or the cause of an uneven area.
Observations and alternative questions; no severity threshold, property diagnosis or safety verdict.
Further reading: NRMCA · Cracking Concrete Surfaces, CIP 4; NRMCA · Scaling Concrete Surfaces, CIP 2; CMHA · Glossary of Terms for Segmental Concrete Pavement.
Why can freezing affect both the ground and the concrete?
Freezing can matter beneath the pavement as well as within a wet concrete surface. In frost-susceptible ground, water can move towards a freezing zone and form ice layers that push soil apart. This is a ground-support mechanism, not simply a claim that every winter crack came from ice.
NRC’s archived 1976 digest explains the combination of susceptible soil, available water and freezing conditions. It is useful historical mechanism education. Its old map, frost-depth graph and construction recommendations are not used here to specify a present driveway, foundation or northern design.
Concrete surface scaling is a different question: wet concrete exposed to freezing-thawing cycles can lose surface material, with other mixture, construction and exposure questions also relevant. A rough top and a higher edge may therefore need different assessment. A source example does not diagnose either condition at your home.
Keep dates and conditions with ordinary observations: winter cover, thaw, rain and later visible levels. Seasonal timing can guide the investigation, but it cannot establish the concealed soil or prove movement stopped. Ask the assessor what evidence is needed before a repair or ground-support conclusion is offered.
Where does water arrive, collect and leave?
Start with the water you can actually observe from an ordinary safe position. Did it arrive as rain on the surface, runoff from elsewhere or snowmelt? Where was it collected, and was an onward route visible? Keep those three questions separate rather than drawing a complete drainage route from one puddle.
A paved area is part of a larger site. Changes to its level or area can leave questions about adjoining paths, the garage entrance and the house-side ground. The established yard-drainage and new-home-grading guides explain those broader routes; this guide focuses on how the paving question fits into that record.
A surface described as permeable needs an identified assembly and water-handling explanation. Spaces between blocks, a drain opening or a disappearing puddle are not a complete account of the supporting layers, receiving ground or outlet. Ask what the actual design and assessment establish about where that water can go.
Retain weather, location and the limits of the observation beside the photograph. Do not flood the surface, pour dye, lift covers or redirect water to create a test. A provider can explain whether surveyed levels, drainage records or further site assessment are needed for the proposed work.
Where did water arrive, collect and leave?
A useful water record separates arrival, collection and what was seen moving onward. The panels leave the unobserved destination open, rather than turning one puddle into a complete route.
Numbers identify the parts explained below.
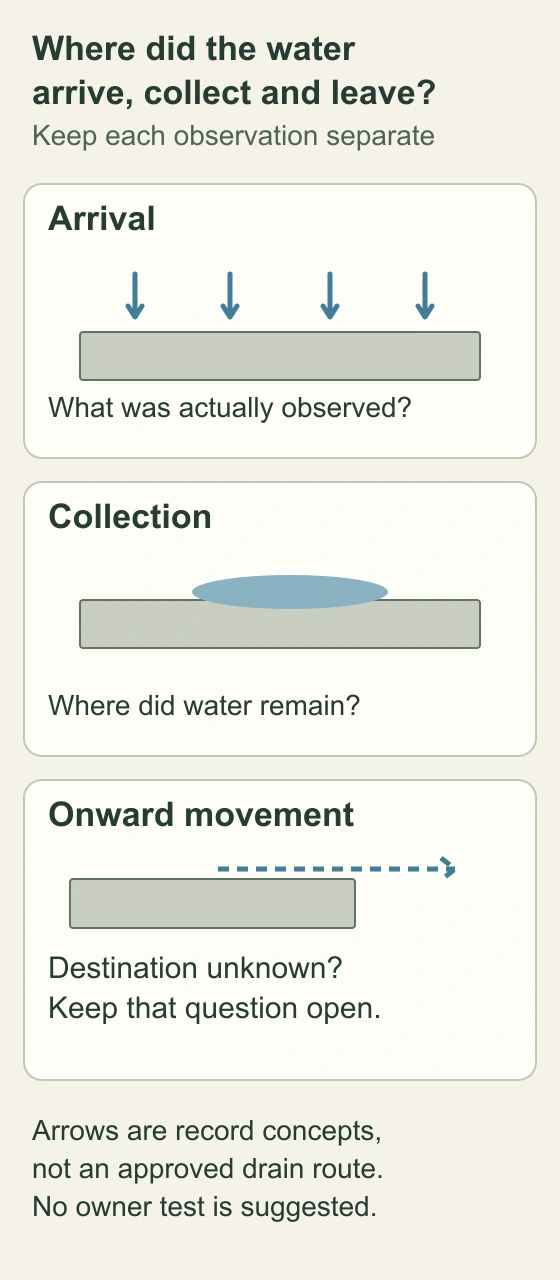
- Arrival
Record the rain, snowmelt or runoff that was actually observed, with the date and context.
- Collection
Name the location where water remained; this does not identify the reason.
- Onward movement
Retain what was visible and leave the receiving destination unknown when it was not established.
What does this illustration leave out?
No measured slope, property boundary, drain connection, permeability, receiving ground, approved discharge route, pooling cause or owner test is supplied. Read the complete water-record questions below. Arrows are conceptual observations, not an approved route.
What was actually observed about the water, and which part of its route needs records or assessment?
Explore this with HomeAI ↗Opens an editable question. Nothing is sent until you choose to send it.Read the complete diagram
Read the complete water-record questions
- Arrival
- Record what was actually observed: rain, snowmelt or runoff from elsewhere. Retain date, weather and location rather than invent the source.
- Collection
- Name where water remained and which area could be viewed. Collection is an observation, not a measured slope or diagnosis.
- Onward movement
- Describe only what could be seen moving away. If the receiving destination or connection was not established, leave it unknown.
- Larger site
- Link the surface question with relevant yard-drainage and new-home grading records. Changing a paving area or level can leave additional site questions.
- No owner test
- Do not flood, dye, lift covers or redirect water to complete this record. Ask the provider what site records or qualified assessment are appropriate.
The parallel panels organise observations, not a continuous approved route. They supply no discharge permission, permeability finding, private/public boundary, material identification or receiving-ground assessment.
What remains unknown: No measured slope, property boundary, drain connection, permeability, receiving ground, approved discharge route, pooling cause or owner test is supplied.
A useful question: What was actually observed about the water, and which part of its route needs records or assessment?
Is this paving on ground or above a parking structure?
An outdoor courtyard, path or vehicle surface may sit above built space rather than directly above soil. BC Housing’s at-grade and below-grade bulletin describes this different assembly: landscaping or paving over a waterproofing membrane and a supporting concrete slab, often above parking or other below-grade rooms.
Here, the membrane has a water-protection job while the slab carries structural questions. The paving or landscaping above can make access to the membrane difficult. A visible surface repair and an investigation of water entering the space below therefore have different scopes and may involve different specialists.
Do not assume this description applies to an ordinary driveway on ground. First ask what is actually below the area and request the relevant building, maintenance and repair records. A paved courtyard, balcony-like edge or garage entrance by itself cannot establish the complete assembly.
The bulletin’s retained text layer includes February 2018, while its visible copyright is ©2020. It supplies general BC multi-unit education, not a new national design rule. For a shared property, ask who holds the records and who can authorize access or work; those answers depend on the actual arrangement.
Where does the private driveway meet public access?
The route inside a property and its connection across a sidewalk, boulevard or curb can be separate projects. Calgary calls the area where a private driveway accesses a public road a driveway crossing. That local example helps explain why a neat private surface does not settle every access question.
Calgary’s project page distinguishes proposed new or widened driveways, existing arrangements and crossing work. It also discusses planning and mobility review, utility rights-of-way and possible professional involvement. Do not transfer those details to another Canadian municipality or infer approval for this address from a neighbouring driveway.
Ask the local authority what the actual proposed work and parcel require. Keep a submitted plan, a decision with conditions and a later completion finding as separate records. Calgary’s completion description concerns the development permit and its approved plans; it is not a report on every concealed pavement layer.
Boundaries, shared access and registered restrictions need the appropriate property records and advice. An agent can help obtain documents and identify unresolved buying questions, but a conversation or listing photograph is not a surveyed boundary or legal-access determination. Resolve the scope before agreeing to a widening or altered connection.
A surface record and an access record answer different questions
- Material and paving workName the product/assembly, location and work recorded; retain supporting-layer exclusions.
- Local project decisionKeep the actual submitted proposal, authority decision and conditions together. The Calgary example is not a Canadian permit rule.
- Completion findingRetain which approved work or plans were checked. It does not silently report every concealed pavement layer.
- Boundary or shared accessUse the appropriate property records and advice; a finished surface cannot identify the legal arrangement.
No actual application, approval, surveyed boundary, legal access or completed inspection is supplied.
Further reading: City of Calgary · Driveway crossing program; City of Calgary · Driveway project applications and review.
What can a buyer record safely during a visit?
Use ordinary access with permission, in conditions where the area can be viewed safely. Note the surface description, the location of a crack or uneven area, nearby water observations and any records available. Photograph context as well as the detail so later readers know which path or driveway area was meant.
Snow, ice, parked vehicles or stored materials can limit the view. Record that limit instead of calling the unseen portion sound. Ask which later access, existing photos or appropriately scoped inspection would address it. Do not enter traffic, cross a hazardous edge or move heavy coverings to complete a picture.
Keep the seller’s description attached to its source: when a repair was reportedly done, what paperwork is available and what the invoice actually names. A missing document is different from a finding that no work or assessment occurred. A useful question is “What can we verify about this reported repair?”
For resale, assemble the same record before presenting a surface as renewed. Dates, locations and scope help a buyer understand the work. Current photographs are useful context, while contractor findings and applicable completion records explain other parts of the story. Avoid implying that one document answers all of them.
What does the repair quote actually include?
Read the work description before comparing totals. A surface treatment, local repair, new surface layer and removal with supporting-layer work describe different scopes. Ask the contractor to name the area, the condition being addressed, what will be removed or retained, and the evidence supporting that choice.
For a bonded concrete surface repair, the receiving surface matters. The concrete-surface source explains that a repaired layer depends on the surface beneath it. That is a reason to request assessment and preparation scope, not a homeowner recipe or a promise that resurfacing will address uneven ground.
If the proposal changes water handling or access, ask who will review those parts and which records are needed. A paving quote may not include grading, drainage, a crossing or concealed services. Clarifying exclusions prevents a buyer from treating a narrowly priced surface job as an answer to every site question.
Request the provider’s intended completion evidence and any documented care or product instructions for the actual work. Keep proposals separate from work later recorded as completed. This guide gives no standard repair price, warranty length or universal maintenance treatment; compare the actual scopes and unresolved conditions.
What does the repair proposal include?
A surface job, supporting-layer job and site/access question cover different work. Ask what the quote includes, what it retains or excludes, and what will be documented afterwards.
Numbers identify the parts explained below.
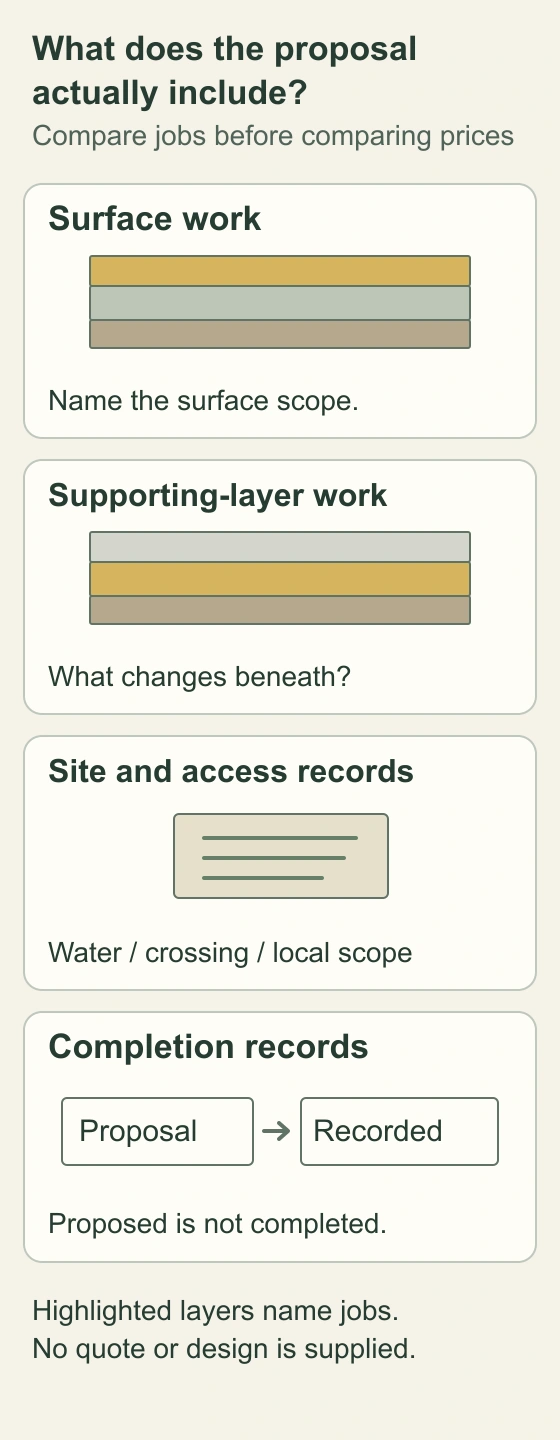
- Surface work
Name the area and surface work, plus the finding supporting that scope.
- Work beneath
Ask what will be assessed, retained, removed or renewed below the surface.
- Site and access
Ask whether water-related work, a crossing or local process is included or separate.
- Completion records
Keep proposed work separate from what a later invoice or finding records as completed.
What does this illustration leave out?
No actual quote, price, work approval, required assembly, completed repair, warranty, concealed-condition finding or property outcome is established. Read the complete scope comparison below. Highlighted layers are questions, not a design or quote.
How do the actual proposals differ in surface, support, water, access and completion scope?
Explore this with HomeAI ↗Opens an editable question. Nothing is sent until you choose to send it.Read the complete diagram
Read the complete quote-scope comparison
- Surface work
- Identify the actual area, surface treatment or repair and the finding supporting it. A new top does not explain every concealed layer.
- Supporting-layer work
- Ask what will be assessed, retained, removed or renewed below the surface. A surface-only description does not silently include that work.
- Water and access work
- Ask whether grading/water work, a driveway crossing, concealed services or an applicable local process are included or separate. No universal project requirement is implied.
- Receiving surface for a bonded repair
- Ask which assessment supports the proposed repair and how its scope addresses the receiving surface. No preparation, repair material or owner procedure is prescribed.
- Proposal versus completion
- Retain the proposal, later recorded work and actual findings separately, with their dates and exclusions. An accepted price is not completed work.
These are scope questions for the actual quote. No invented price, design, warranty, approval, repair result or property conclusion is supplied.
What remains unknown: No actual quote, price, work approval, required assembly, completed repair, warranty, concealed-condition finding or property outcome is established.
A useful question: How do the actual proposals differ in surface, support, water, access and completion scope?
Compare what each quote includes
- Surface workAsk which area and surface treatment or repair are described, and what finding supports that scope.
- Supporting-layer workAsk what will be retained, assessed, removed or renewed beneath the surface; do not infer this from a surface-only price.
- Water or access changesAsk whether site-water work, a crossing or local process is included or separately required.
- Completion and care recordsAsk what the provider will document for the actual work and which instructions apply. A proposal is not completed work.
Scope comparison only; no invented price, prescribed repair, warranty or approved property outcome.
Further reading: NRMCA · Scaling Concrete Surfaces, CIP 2; CMHA · Glossary of Terms for Segmental Concrete Pavement; City of Calgary · Driveway project applications and review.
Who should assess the unresolved question?
A paving contractor can explain the proposed material and work scope. A question about changed ground, load support or a paved surface over built space may need further design or engineering advice. Ask what expertise and access are relevant to the specific concern rather than requesting an unspecified “driveway inspection”.
For water entering a space beneath paving, structural and building-enclosure questions can differ from the top-surface work. BC Housing identifies professional investigation for worsening water ingress or concrete deterioration in its parking/podium context. Retain that context; it does not turn every ordinary paving mark into a structural finding.
A local authority addresses its own project/process requirements; appropriate property advice addresses access or registered restrictions. Ask each provider what was examined, what was unavailable, which records were relied on and what the written finding can support. A specialist’s scope should stay attached to the answer.
An agent can connect the unresolved condition with the purchasing decision and help coordinate records or specialists. Ask any proposed HAUSE provider about their actual qualifications, service area and assessment scope. No trained-agent status, available specialist, inspection result or property approval is invented here.
Fictional example: did the fresh surface settle the buying question?
Maya and Jules are fictional buyers. They see a recently renewed driveway surface, a lower area where water remains after ordinary rain, and a higher edge beside the path. The supplied invoice names surface work, but contains no finding about the layers beneath. All events and records in this example are invented.
They describe the three observations separately instead of naming one cause. The water location prompts a site-route question; the higher edge prompts an uneven-surface question; the invoice establishes its recorded work scope. None of those records proves how the supporting ground behaved or whether a wider repair is needed.
One fictional proposal renews a surface area. Another proposes further assessment before defining supporting-layer and water-related work. Maya and Jules ask what finding each proposal relies on, what is excluded, and whether their local access question needs its own authority record. The proposals are not interchangeable merely because both mention paving.
Their next step is to obtain appropriately scoped advice and consider its findings alongside the purchase terms. No cause, repair price, approval or completed outcome is supplied. A useful decision keeps what is known, what is proposed and what remains open together, rather than treating fresh appearance as the answer.
Keep learning about the connected parts
- Follow rain away from your foundation
- New-home grading: understand the yard through the seasons
- Garage water and salt: understand the arrival and surface history
- Retaining walls: understand ground, water and nearby loads
- Before you list: explain repairs and upgrades clearly
Explore the whole-home map · Understand the Canadian context · Open the visual atlas · Explore the evidence labs · Build a Home Plan
Practice the distinction.
Maya and Jules’s fictional paving file
A renewed surface, low wet area, higher path edge and surface-work invoice leave different buying questions. Every person, event and record is invented.
Reported observations
- The driveway surface appears recently renewed.
- Water was seen in a low area after ordinary rain; no owner test was performed.
- A path edge appears higher than its neighbour.
- The supplied fictional invoice names surface work without supporting-layer findings.
Compare the explanations
Expand each possibility to see the evidence needed to distinguish it. Similar symptoms can have different mechanisms.
Surface or assembly questions need a defined scope
The observations do not identify the material condition or what was assessed beneath the renewed surface.
Actual assembly/work records and the appropriately qualified provider’s findings, access and exclusions.
Water and ground questions remain separate
Collection and unevenness can guide assessment but do not establish one cause or an approved receiving route.
Dated ordinary observations, relevant site records and a scoped assessment of the unresolved questions.
A useful next question
Request scoped advice and compare what the proposals include, exclude and rely on before connecting the condition with purchase terms.
No diagnosis, cost, approval, completed repair or outcome is supplied by this invented example.
Know what the words mean.
- Wearing surface
- The top surface that people or vehicles use. Its appearance does not identify everything supporting it.
- Concrete
- A construction material combining cement, water and aggregates. Cement is its binder, not another name for the complete paving.
- Asphalt paving
- Paving with aggregate and an asphalt binder, working with the supporting courses described by its actual assembly.
- Bedding
- The layer immediately below segmental paving units; distinct from the supporting base below it.
- Base and subgrade
- The base is a supporting pavement layer. Subgrade names the ground prepared to support the pavement.
- Edge restraint
- A perimeter element with the job of limiting horizontal movement of segmental paving. Appearance does not verify the installed restraint.
- Scaling
- Flaking or loss from a hardened concrete surface. Naming the observation does not choose its cause or severity.
- Frost heave
- Ground movement that can involve ice layers forming in frost-susceptible soil with available water and freezing conditions. A historical mechanism, not a property diagnosis.
- Podium assembly
- An outdoor area over a supporting concrete slab and built space; paving, water protection and structure have separate jobs.
- Driveway crossing
- Calgary’s term for the connection where a private driveway accesses a public road, potentially through sidewalk, boulevard or curb context. Other authorities have their own terminology and process.
Questions to bring
to the conversation.
- Which surface and supporting assembly do the actual records describe?
- Where are the crack, surface loss, uneven area and water observations, and which views were unavailable?
- What exactly does each proposed repair include and exclude?
- Which site-water, public-access or shared-property questions need their own records and assessment?
- What did the qualified provider actually examine, and what findings and completion records remain outstanding?
Separate a showing observation, an existing record and a new professional assessment. Unknown means a question remains; it does not automatically mean a defect.
Use the evidence planner ↗Go to the source.
Original HomeAI explanation informed by these public references. Sources support the underlying guidance; they have not reviewed or endorsed HomeAI. Diagrams are conceptual, and calculator outputs depend on your inputs.
Canadian material vocabulary and local Calgary access/process examples are supplemented by North American segmental-paving definitions and US NRMCA 2014 concrete education. NRC’s 1976 frost digest is historical mechanism education, not current design. BC Housing’s text-layer February 2018 date and visible ©2020 copyright concern multi-unit podium/parking education. No national code, design dimension, crack verdict, property approval, lifespan or repair recipe is established.
Publication & source review
First published .
Sources reviewed .
- NRC · Frost Action and Foundations
Where this reference applies
Jurisdiction: Historical Canadian conceptual soil/foundation education
Edition: Originally published November 1976, CBD 182; explicitly archived and part of a discontinued series.
Source reviewed: 2026-10-06 · America/Edmonton
Reading scope: Complete six-page PDF text read; actual pages 2–4 inspected, including the historical notice and figures.
Frost-susceptible ground, available water and freezing; ice-lens mechanism only. No current design, frost depth, freezing-index value, permafrost recommendation, code adoption, footing or insulation prescription.
- NRMCA · Cracking Concrete Surfaces, CIP 4
Where this reference applies
Jurisdiction: US industry technical education; supplementary material explanation
Edition: The PDF footer lists 1978, 1989, 1998 and 2014. Its hosting path/date is not a substantive revision.
Source reviewed: 2026-10-06 · America/Edmonton
Reading scope: Complete two-page PDF text and both actual pages read.
Movement, restraint, support and construction conditions as alternative concrete-cracking questions. No crack-safety finding, Canadian standard, threshold, joint dimensions, reinforcement schedule, mix, curing or installation recipe.
- NRMCA · Scaling Concrete Surfaces, CIP 2
Where this reference applies
Jurisdiction: US industry technical education; supplementary concrete-surface explanation
Edition: The PDF footer lists 1978, 1989, 1990, 1998 and 2014. Its hosting path/date is not a substantive revision.
Source reviewed: 2026-10-06 · America/Edmonton
Reading scope: Complete two-page PDF text and both actual pages read.
Surface loss, wet concrete/freezing-thawing exposure and receiving-surface scope for a bonded repair. No property diagnosis, numeric severity rating, deicer/sealer choice, mixture, preparation or repair procedure.
- Cement Association of Canada · Cement and concrete FAQ
Where this reference applies
Jurisdiction: Canadian industry consumer education
Edition: No substantive publication date is established in the retained current FAQ.
Source reviewed: 2026-10-06 · America/Edmonton
Reading scope: Complete retained main FAQ body read from the ordinary HTTP capture.
Cement is a binding material; concrete combines cement, water and aggregates. Production, carbon, performance and market numbers are not adopted; colour does not identify a product or its quality.
- CMHA · Glossary of Terms for Segmental Concrete Pavement
Where this reference applies
Jurisdiction: North American industry vocabulary with US and Canadian references
Edition: Actual final page title is a glossary and displays Revised 2023; not a residential construction manual.
Source reviewed: 2026-10-06 · America/Edmonton
Reading scope: Complete retained 563-line glossary and resources read. Linked standards and other technical notes were not read.
Wearing surface, bedding, base, subgrade, unit joints, edge restraint, asphalt/aggregate and permeable-system vocabulary only. No dimensions, load capacity, compaction procedure, standards adoption, service life or slip threshold.
- City of Calgary · Driveway crossing program
Where this reference applies
Jurisdiction: Calgary public-road crossing example only
Edition: Current ordinary HTTP body captured October 6, 2026; server last-modified is not a claimed substantive publication date.
Source reviewed: 2026-10-06 · America/Edmonton
Reading scope: Complete retained body read, including process and FAQ. No application, linked bylaw or other linked body was submitted or read.
Private driveway versus the public-road crossing and the local City/contractor process distinction. No approximate price, timeframe, dimension, national responsibility rule or actual-property approval.
- City of Calgary · Driveway project applications and review
Where this reference applies
Jurisdiction: Calgary project and parcel example only; the page is not an official legal interpretation
Edition: Current ordinary HTTP body captured October 6, 2026; server last-modified is not a claimed substantive publication date.
Source reviewed: 2026-10-06 · America/Edmonton
Reading scope: Complete retained body read through completion/inspection and its final notice. Linked maps, bylaws, checklists and engineering bulletins were not read.
Proposed work, access, planning/mobility, utility right-of-way and completion-record questions. No local dimensions, fees, national permit exemption, present code adoption, title/easement finding or approval for a particular property.
- BC Housing · At-Grade and Below-Grade Assemblies, Maintenance Matters 10
Where this reference applies
Jurisdiction: BC multi-unit podium and parking-structure education; distinct from ordinary ground-supported driveways
Edition: Retained page 1 text layer contains February 2018, obscured by the current rendered cover/banner. Visible final-page copyright is ©2020; HTTP/PDF metadata does not establish a substantive revision.
Source reviewed: 2026-10-06 · America/Edmonton
Reading scope: Complete five-page PDF text and all five actual pages read. The old /sites/default/files/... URL returned 404 and is retained separately.
Overburden/paving, waterproofing membrane, supporting concrete slab and access distinctions above built space. No sounding, injection, excavation, renewal recipe, universal interval or warranty finding.
Have a question about your home?
Start with the symptom, timing and what you have observed.
Ask HomeAI